
BEDS3
BATHS2 full
SQUARE FEET1,305
MLS#1007519
STATUSActive
PROPERTY TYPEResidential - Single Family
SUBDIVISIONMILLS LANDING
Property Description
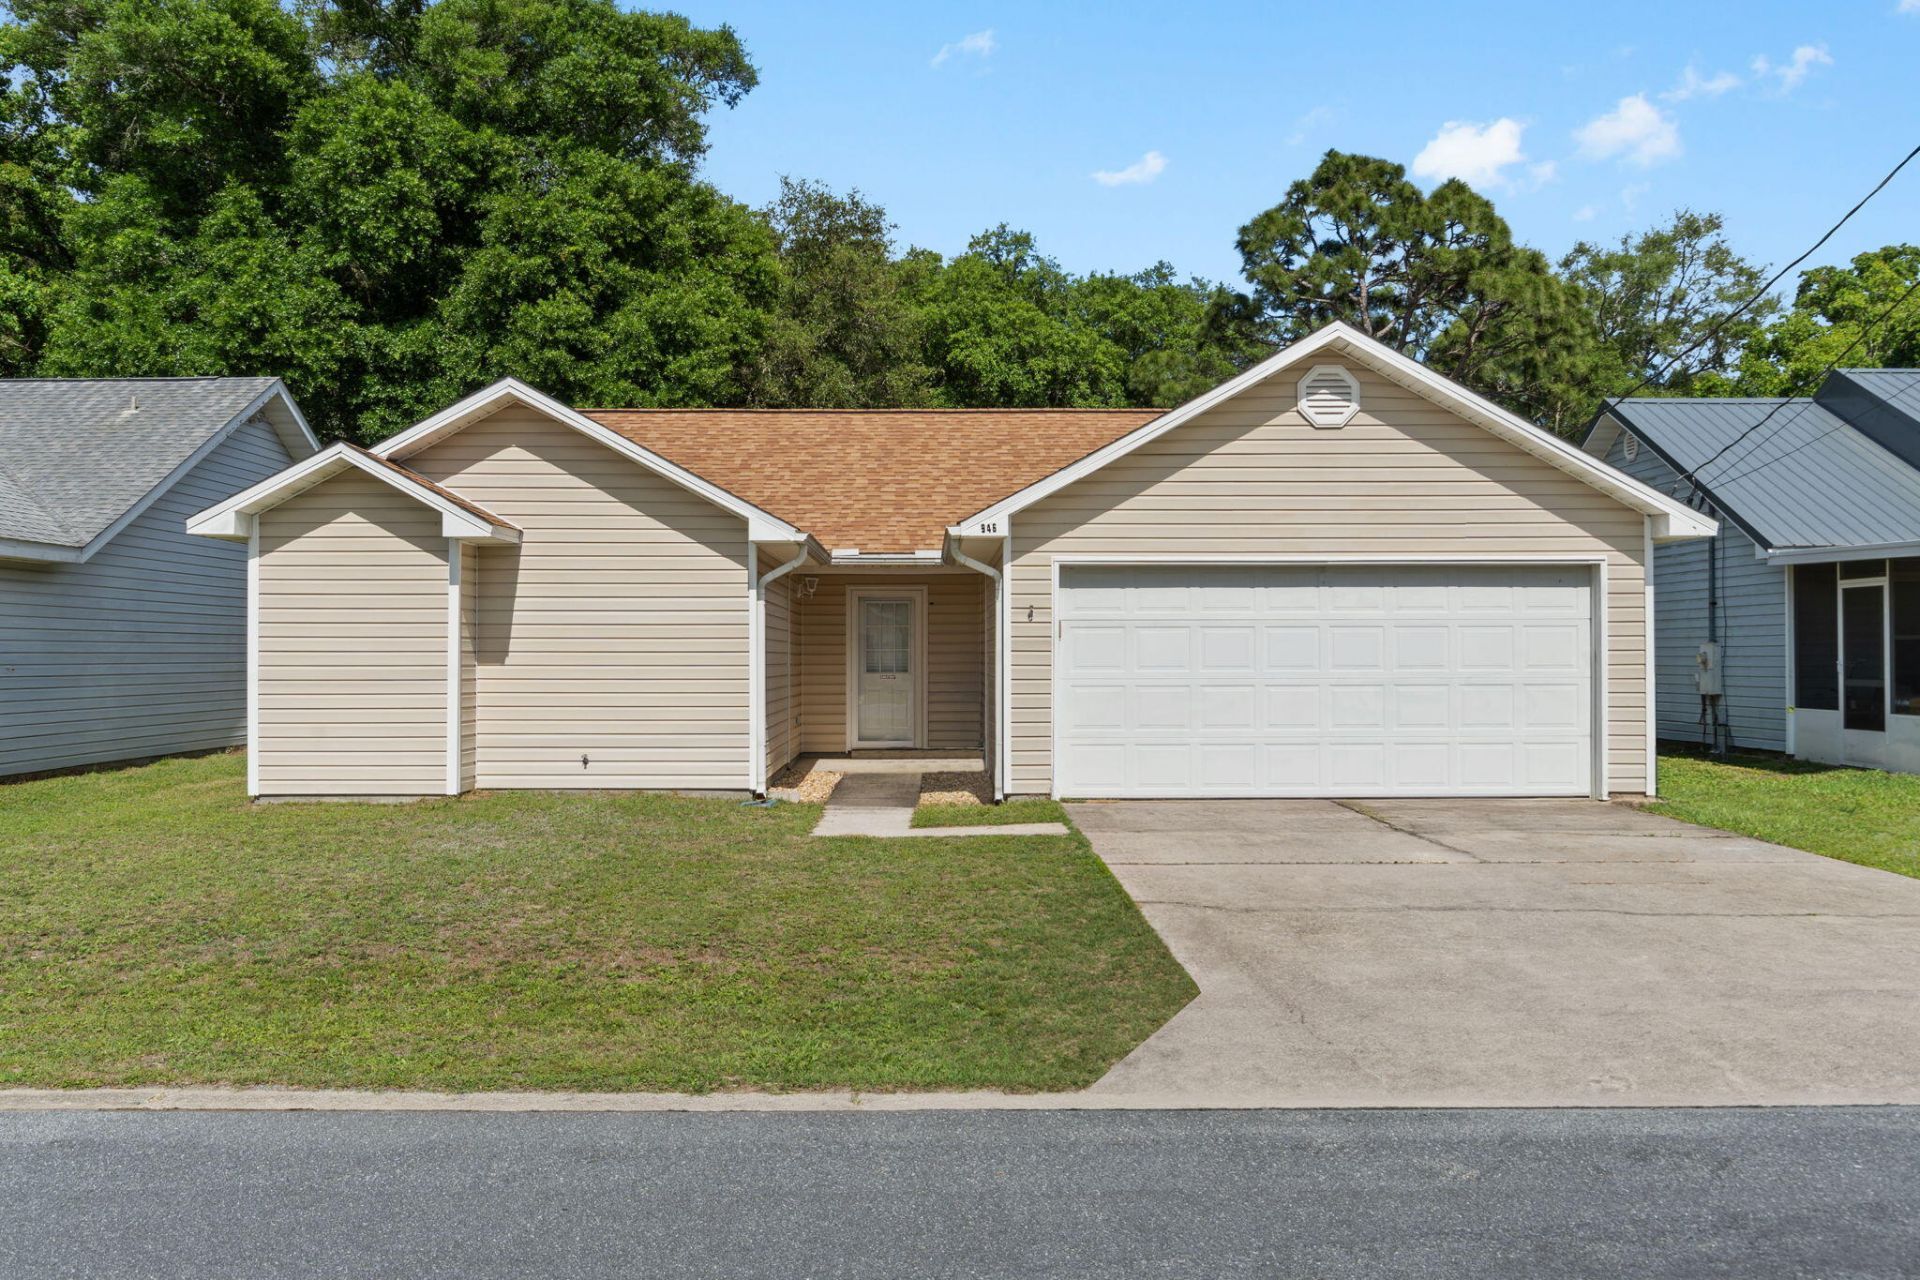
Welcome to 946 Emily Circle, a beautifully updated 3-bedroom, 2-bath home offering 1,305 square feet of comfortable living in the Mills Landing neighborhood. Perfect for first-time buyers, this move-in ready home combines modern updates with an unbeatable location.Inside, you'll find upgraded flooring throughout, quartz countertops in both the kitchen and bathrooms, updated bathroom fixtures and accessories, and fresh paint in select areas, creating a clean, modern feel. Major system updates provide peace of mind, including a new roof (2022), HVAC system (2020), and water heater (2024).The low-maintenance backyard is ideal for those who want to spend less time on yard work and more time enjoying their home. Conveniently located just minutes from Walmart, Sam's Club, Lowe's, restaurants, shopping, and everyday amenities, this home also offers quick access to everything Fort Walton Beach has to offer.Whether you're looking for your first home, downsizing, or adding to your investment portfolio, this well-maintained property is one you won't want to miss. Schedule your private showing today!
Property Features
Property Type: Residential - Single Family
Cooling: Central Air
Fenced: Yes
Heating: Central
Home Style: Contemporary
Lot Size: 0.11 Acres
Stories: 1.0
Taxes: $831
Year Built: 1994
Feature Descriptions
Appliances: Dishwasher, Range Hood, Refrigerator, Smooth Stovetop Rnge, Stove/Oven Electric, Water Heater - Elect
Exterior: Fenced Back Yard
Exterior: Siding Vinyl
Financing Terms: Conventional, FHA, VA
Flooring: Floor Tile, Floor Vinyl
Foundation: Slab
Interior: Breakfast Bar, Fireplace, Newly Painted
Lot: Level
Lot Dimensions: 55x85
Parcel Number: 04-2S-24-1420-000C-0180
Property Condition: Construction Complete
Road Frontage: City Street
Rooms Total: 6
Sewer: Public Sewer
Sub Type: Detached Single Family
Utilities: Electric, Public Water
Room Sizes
Living Room: 18 X 14 Level - First
Dining Room: 10 X 10 Level - First
Primary Bedroom: 14 X 12 Level - First
Bedroom: 12 X 10 Level - First
Bedroom: 10 X 10 Level - First
Laundry: 10 X 6 Level - First
Local Schools
High School: Choctawhatchee
Middle School: Pryor
Elementary School: Wright
Listed By / Shown By
Listed By
Agency Name: Diamond Gulf Realty
Shown By
Agent Name: Katie Atwater
Agent Phone: (850) 502-9120
Agency Title: Premier Property Group

Estimate Your Payment
Estimated Payment
$ 912.52 per month $745.56 Principal & Interest $69.25 Property Tax $97.71 Homeowner's InsuranceChange Payment Information
Privacy Policy / DMCA Notice / ADA Accessibility


This site is hosted, designed and copyright
© 1994 - 2026 by
Delta Media Group, Inc. -- Patent Pending --
946 Emily Circle | MLS# 1007519
This single family home located at 946 Emily Circle, Fort Walton Beach, FL 32547 is currently listed for sale with an asking price of $335,000. This property was built in 1994 and has 3 bedrooms and 2 full baths with 1305 sq. ft. Emily Circle is located in the MILLS LANDING subdivision. Search MILLS LANDING real estate on katieatwater.premierfl.com today.