
BEDS2
BATHS2 full
SQUARE FEET1,170
MLS#792484
STATUSActive
PROPERTY TYPEResidential - Multiple
Property Description
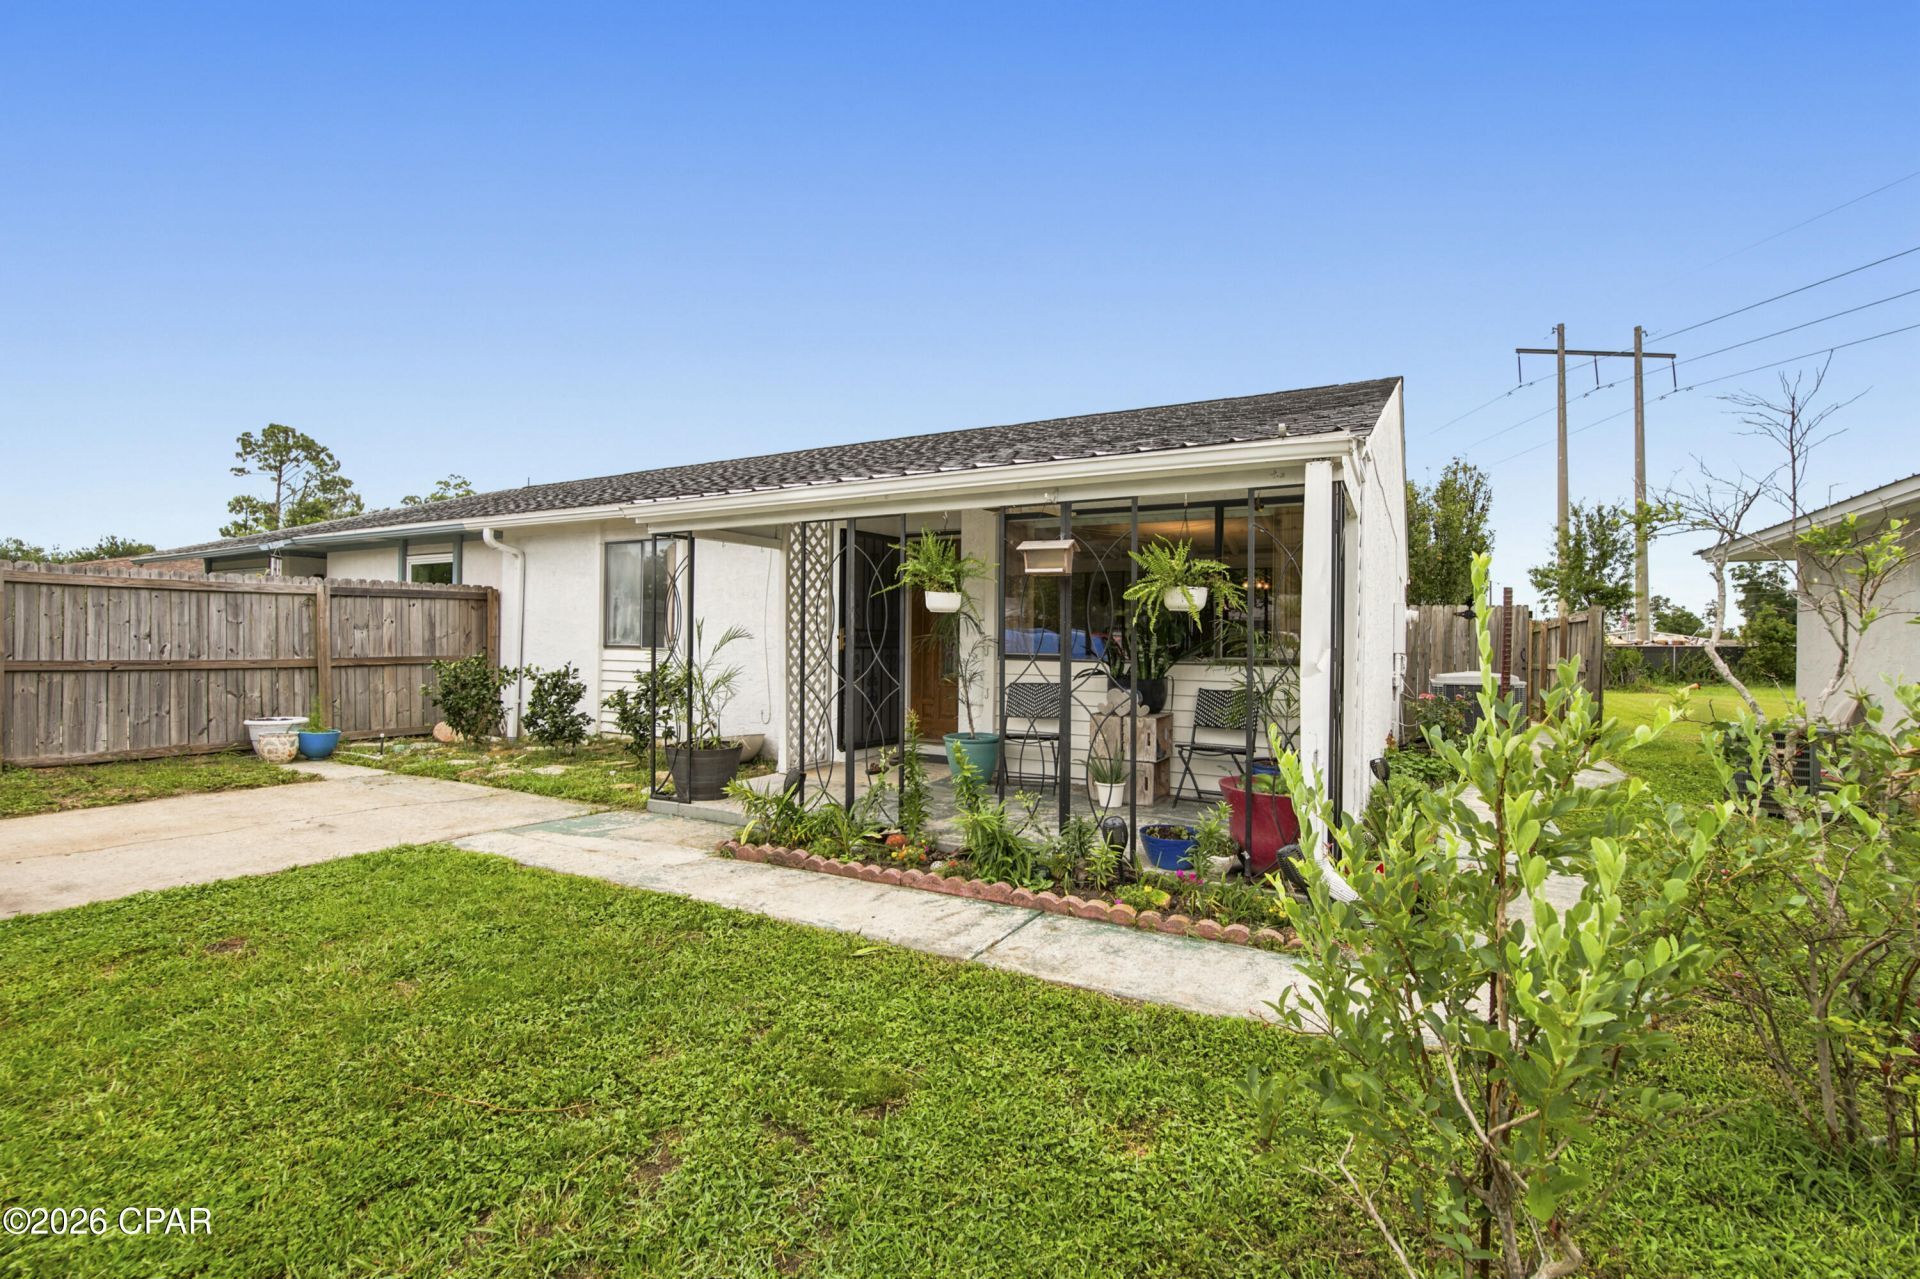
Calling all first-time homebuyers and investors! This move-in-ready 2-bedroom, 2-bath attached home is full of potential and ready for your personal touch. Whether you're looking for an affordable place to call home or your next investment opportunity, this property offers the chance to add your own style while building equity. A standout feature is the detached shed, complete with electricity, internet, and soundproofing--making it the perfect home office, workshop, studio, or hobby space. Additional updates include a updated LVP flooring throughout the home 2022 and 2023 water heater. The home is connected to city water and sewer. A rare bonus is the ability to park a small RV, boat, or jet skis in your backyard with access through the city easement located one unit over, providing added convenience for outdoor enthusiasts. Ideally located in the heart of Lynn Haven, you'll be just minutes from shopping, restaurants, schools, parks, and everyday amenities. Don't miss this opportunity to own a home with incredible potential in a prime location!
Property Features
Property Type: Residential - Multiple
Cooling: Central Air, Ceiling Fan(s), Window Unit(s)
Heating: Central
Home Style: Duplex
Lot Size: 0.12 Acres
Roof Type: Asphalt
Stories: 1.0
Taxes: $1,975
Year Built: 1984
Amenities
Main Level Primary
Feature Descriptions
Appliances: Electric Cooktop, Electric Oven, Electric Water Heater
Community Features: Short Term Rental Allowed
Days on Site: 3
Fencing: Chain Link
Lot: Sprinkler System
Lot Dimensions: 38.0 ft x 135.0 ft
Parcel#: 11678-725-000
Parking: Alley Access
Parking Notes: Alley Access
Patio/Porch: Covered, Porch
Sewer: Public Sewer
Utilities: Underground Utilities
Room Sizes
Full Bath: 8 X 4 Level - First
Laundry: 3 X 7 Level - First
Dining Room: 14 X 7 Level - First
Kitchen: 14 X 7 Level - First
Primary Bathroom: 8 X 4 Level - First
Primary Bedroom: 13 X 14 Level - First
Bedroom: 13 X 12 Level - First
Living Room: 9 X 21 Level - First
Local Schools
High School: Mosley
Middle School: Mowat
Elementary School: Hiland Park
Listed By / Shown By
Listed By
Agency Name: Beachy Beach Real Estate
Shown By
Agent Name: Katie Atwater
Agent Phone: (850) 502-9120
Agency Title: Premier Property Group

Estimate Your Payment
Estimated Payment
$ 655.44 per month $433.99 Principal & Interest $164.58 Property Tax $56.88 Homeowner's InsuranceChange Payment Information
Privacy Policy / DMCA Notice / ADA Accessibility


This site is hosted, designed and copyright
© 1994 - 2026 by
Delta Media Group, Inc. -- Patent Pending --
911 Bradley Circle | MLS# 792484
This home located at 911 Bradley Circle, Lynn Haven, FL 32444 is currently listed for sale with an asking price of $195,000. This property was built in 1984 and has 2 bedrooms and 2 full baths with 1170 sq. ft. Search Lynn Haven real estate on katieatwater.premierfl.com today.