
BEDS3
BATHS2 full
SQUARE FEET1,620
MLS#796850
STATUSActive
PROPERTY TYPEResidential - Mobile Home
SUBDIVISIONPanama Pines Unit 12
Property Description
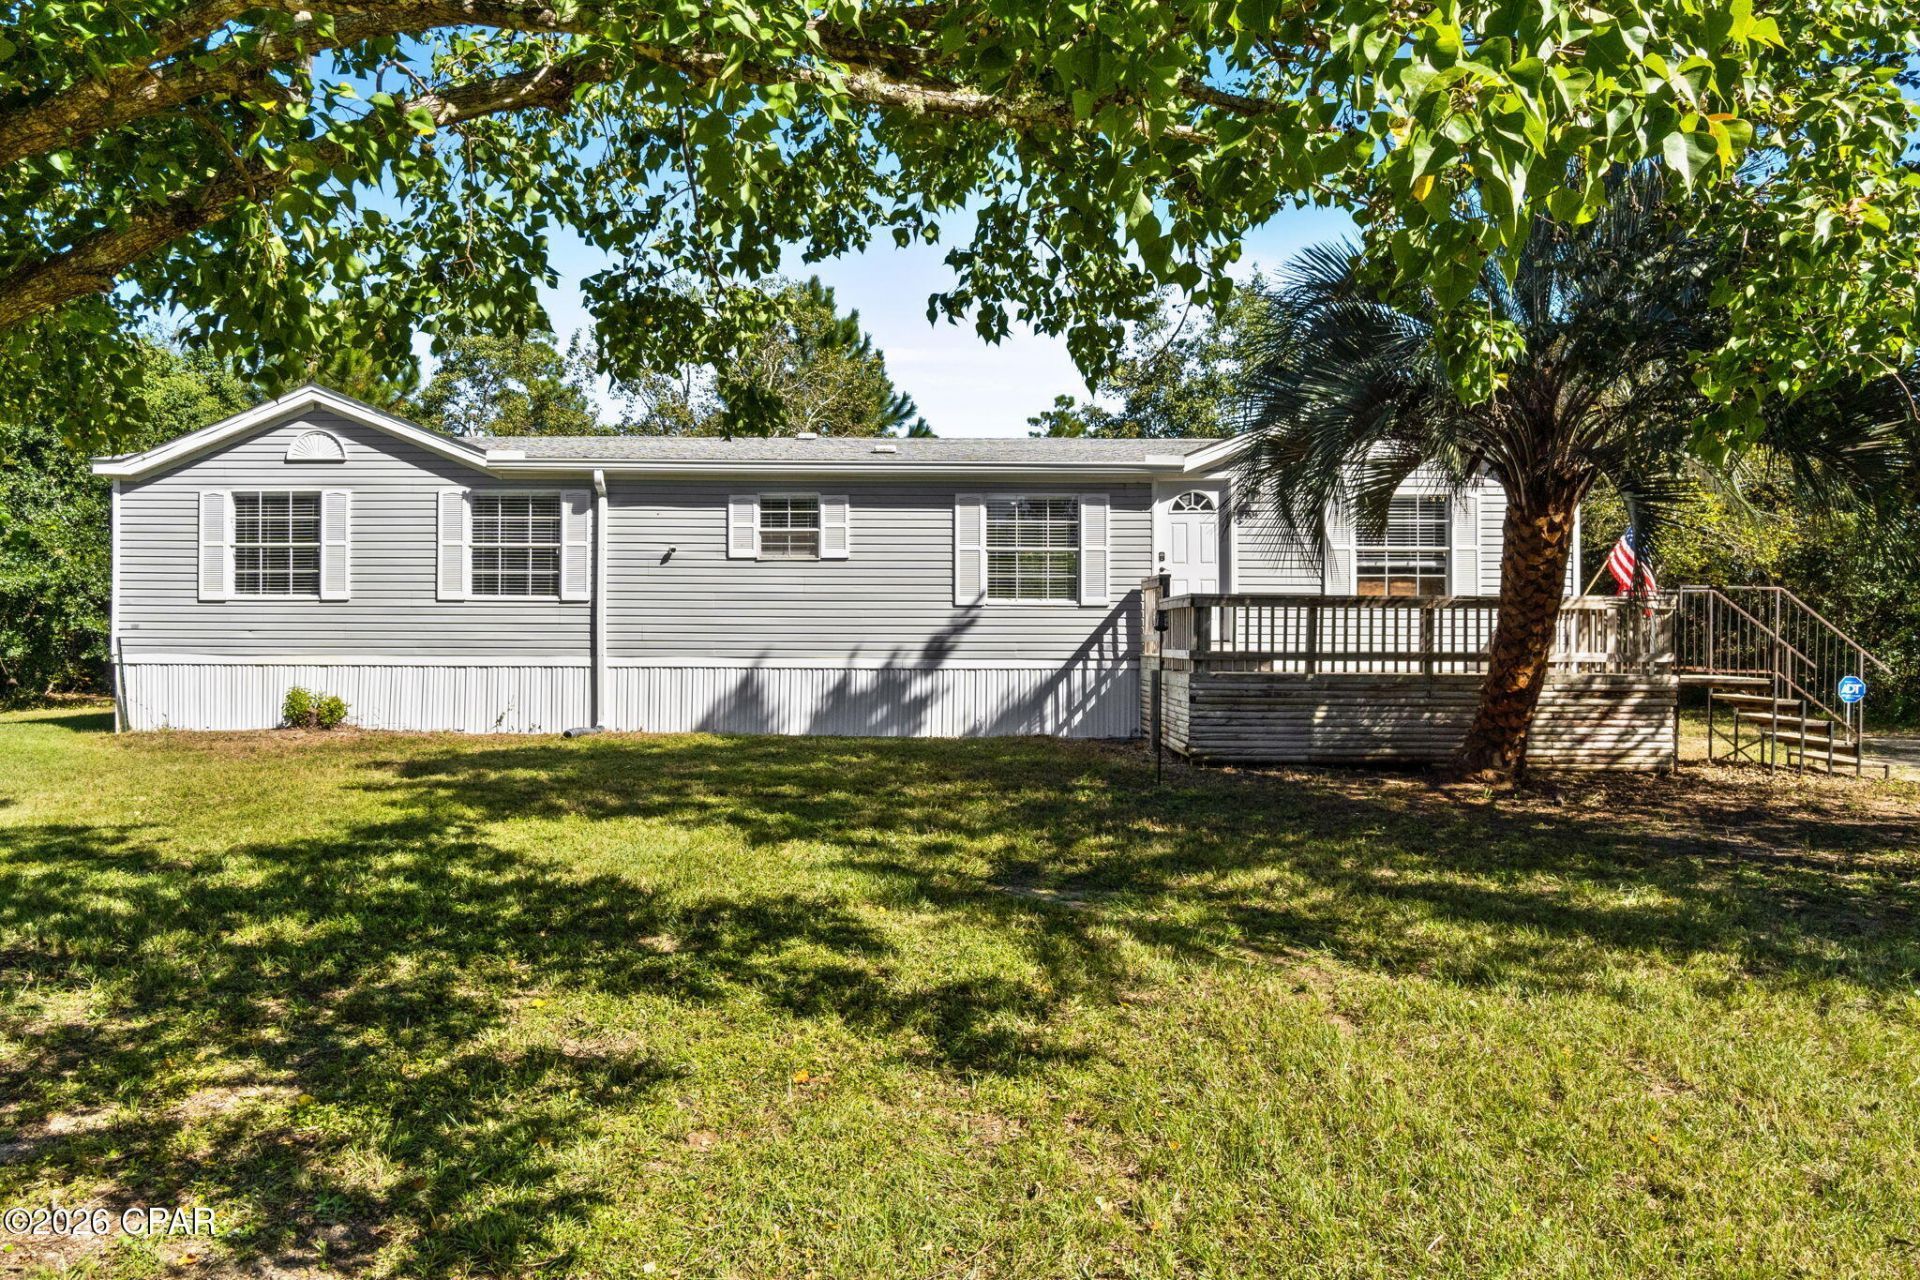
Welcome to 8804 Lory Lane in Youngstown! Step into a beautifully updated mobile home that combines modern finishes, comfortable living, and a peaceful setting. With many interior improvements and a roof replaced in 2021, this property offers plenty of reasons to take a closer look! Inside, you'll find fresh updates throughout, including updated flooring, fresh paint, updated kitchen cabinets and countertops, bathrooms, and more. The refreshed interior creates a clean, inviting atmosphere, while the three comfortable bedrooms offer welcoming spaces to relax and unwind. Outside, enjoy a unique touch of natural beauty with a tranquil pond tucked away in the back right corner of the property. Imagine sipping your morning coffee, enjoying the fresh air, or unwinding in the evening while taking in the peaceful surroundings. Whether you're searching for your next home or looking for a property with modern updates and outdoor charm, 8804 Lory Lane is ready to impress. With its refreshed interior, 2021 roof replacement, and picturesque small pond, this home deserves a spot on your must-see list! Don't wait to explore everything this property has to offer. Schedule your private showing today!
Property Features
Property Type: Residential - Mobile Home
Cooling: Central Air, Ceiling Fan(s)
Heating: Central, Electric
Home Style: Mobile Home
Lot Size: 1.04 Acres
Roof Type: Shake
Taxes: $1,374
Year Built: 1995
Amenities
Double Vanity
Main Level Primary
Walk-In Closet(s)
Feature Descriptions
Appliances: Electric Oven
Community Features: Short Term Rental Allowed
Days on Site: 7
Fencing: Chain Link
Lot Dimensions: 151.0 ft x 300.0 ft
Parcel#: 05288-625-030
Patio/Porch: Open, Porch
Utilities: Electricity Available, High Speed Internet Available
Room Sizes
Kitchen: 12.75 X 12.75 Level - First
Primary Bedroom: 12.9 X 12.75 Level - First
Living Room: 19.58 X 13 Level - First
Local Schools
High School: Mosley
Middle School: Merritt Brown
Elementary School: Waller
Listed By / Shown By
Listed By
Agency Name: Legacy Premier Agency
Shown By
Agent Name: Katie Atwater
Agent Phone: (850) 502-9120
Agency Title: Premier Property Group

Estimate Your Payment
Estimated Payment
$ 655.45 per month $478.27 Principal & Interest $114.50 Property Tax $62.68 Homeowner's InsuranceChange Payment Information
Privacy Policy / DMCA Notice / ADA Accessibility


This site is hosted, designed and copyright
© 1994 - 2026 by
Delta Media Group, Inc. -- Patent Pending --
8804 Lory Lane | MLS# 796850
This single family home located at 8804 Lory Lane , Youngstown, FL 32466 is currently listed for sale with an asking price of $214,900. This property was built in 1995 and has 3 bedrooms and 2 full baths with 1620 sq. ft. Lory Lane is located in the Panama Pines Unit 12 subdivision. Search Panama Pines Unit 12 real estate on katieatwater.premierfl.com today.