
BEDS3
BATHS1 full
SQUARE FEET864
MLS#1004084
STATUSPending
PROPERTY TYPEResidential - Single Family
SUBDIVISIONWEST JACKSON TERRACE
Property Description
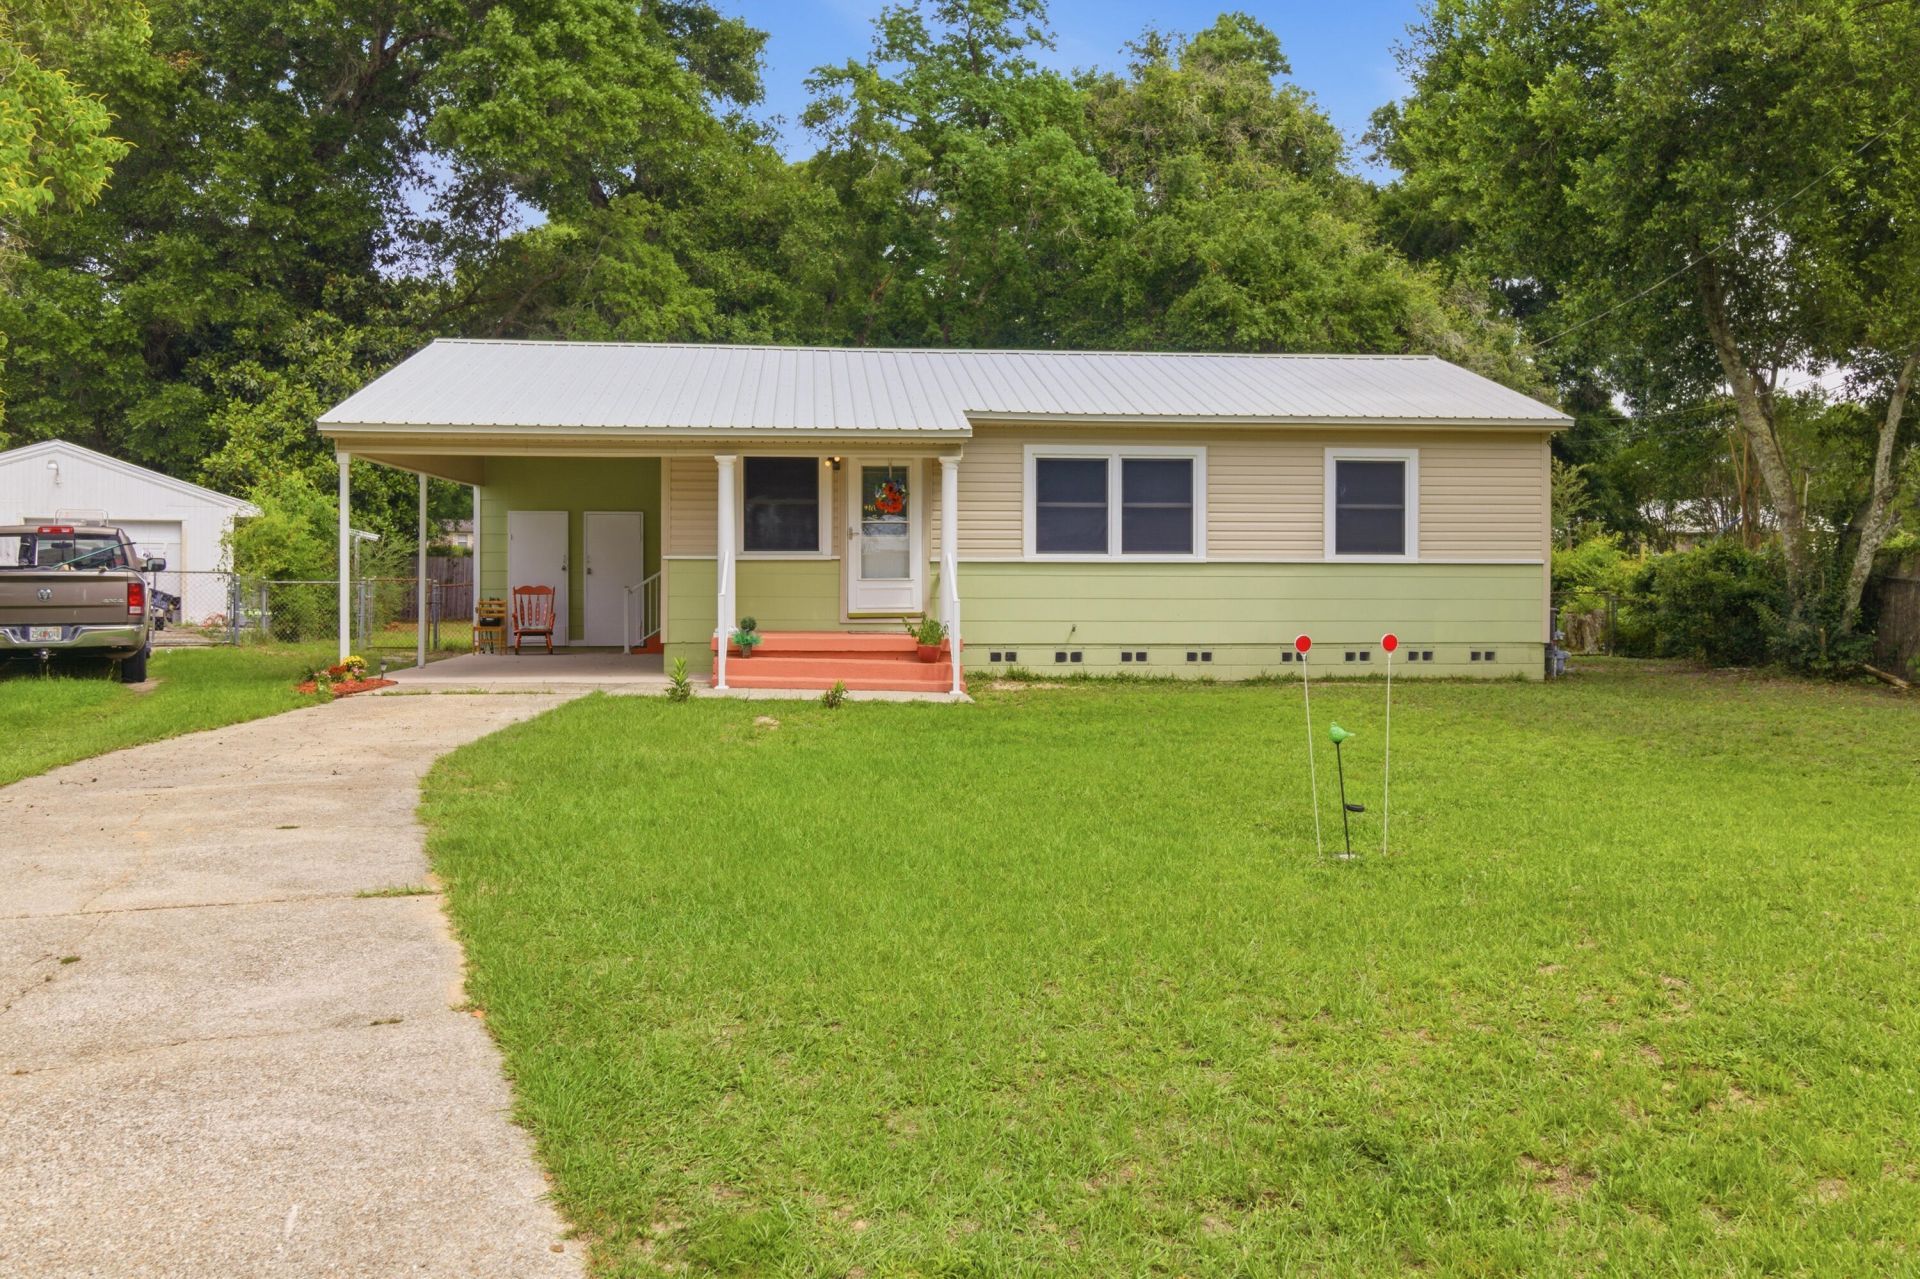
Welcome home to this charming, fully updated 3-bedroom, 1-bathroom retreat nestled in the heart of Pensacola. Compact, efficient, and completely move-in ready at 864 sq. ft., this one checks every box. Sunlight pours through large, expansive windows, brightening every corner of the freshly painted interior, while the fully renovated kitchen steals the show with gorgeous granite countertops, brand-new stainless steel appliances, and sleek modern finishes. The big ticket items are already taken care of -- a new AC installed in 2024, a durable metal roof replaced in 2014, a gas connection on site, and a covered carport to keep your vehicle out of the elements. Outside, you'll find generous curb appeal sitting on a spacious 0.27-acre lot with a large front yard and a fully fenced backyard perfect for pets, entertaining, or weekend cookouts. Tucked away on a dead end road, you'll enjoy the peace and quiet of no through traffic while still being incredibly close to everything. Situated right off Navy Blvd, you're just 7 minutes from two Aldi locations, 9 minutes to Publix, 10 minutes to Walmart, 14 minutes from the vibrant energy of Downtown Pensacola, and 9 minutes from the nearest Emergency Room. Schedule your showing today -- this one won't last long.
Property Features
Property Type: Residential - Single Family
Cooling: Gas
Fenced: Yes
Heating: Natural Gas
Home Style: Ranch
Lot Size: 0.27 Acres
Stories: 1.0
Year Built: 1959
Feature Descriptions
Appliances: Cooktop, Dishwasher, Dryer, Microwave, Smoke Detector, Stove/Oven Electric, Washer, Water Heater - Gas
Exterior: Block, Foundation Off Grade, Siding CmntFbrHrdBrd, Si
Fencing: Fenced Chain Link
Financing Terms: Conventional, FHA, VA
Flooring: Floor Hardwood, Floor Tile
Lot Dimensions: 51.8 x 125.8 x 133.1 x 184
Parcel Number: 20-2S-31-1000-020-002
Parking: Carport Attached
Property Condition: Construction Complete
Road Surface: Paved
Rooms Total: 5
Sewer: Septic Tank
Sub Type: Detached Single Family
Utilities: Gas - Natural, Public Water
Room Sizes
Living Room: 15 X 11 Level - First
Kitchen: 11 X 8 Level - First
Primary Bedroom: 13 X 11 Level - First
Bedroom: 11 X 9 Level - First
Bedroom: 11 X 9 Level - First
Local Schools
High School: Escambia
Middle School: Warrington
Elementary School: Myrtle Grove
Listed By / Shown By
Listed By
Agency Name: EXP Realty LLC
Shown By
Agent Name: Katie Atwater
Agent Phone: (850) 502-9120
Agency Title: Premier Property Group

Estimate Your Payment
Estimated Payment
$ 377.58 per month $333.83 Principal & Interest $0.00 Property Tax (data not provided by mls) $43.75 Homeowner's InsuranceChange Payment Information
Privacy Policy / DMCA Notice / ADA Accessibility


This site is hosted, designed and copyright
© 1994 - 2026 by
Delta Media Group, Inc. -- Patent Pending --
6710 Malvern Street | MLS# 1004084
This single family home located at 6710 Malvern Street, Pensacola, FL 32506 is currently listed for sale with an asking price of $149,999. This property was built in 1959 and has 3 bedrooms and 1 full baths with 864 sq. ft. Malvern Street is located in the WEST JACKSON TERRACE subdivision. Search WEST JACKSON TERRACE real estate on katieatwater.premierfl.com today.