
BEDS4
BATHS3 full 1 partial
SQUARE FEET2,399
MLS#1010790
STATUSActive
PROPERTY TYPEResidential - Single Family
SUBDIVISIONNATUREWALK AT SEAGROVE
Property Description
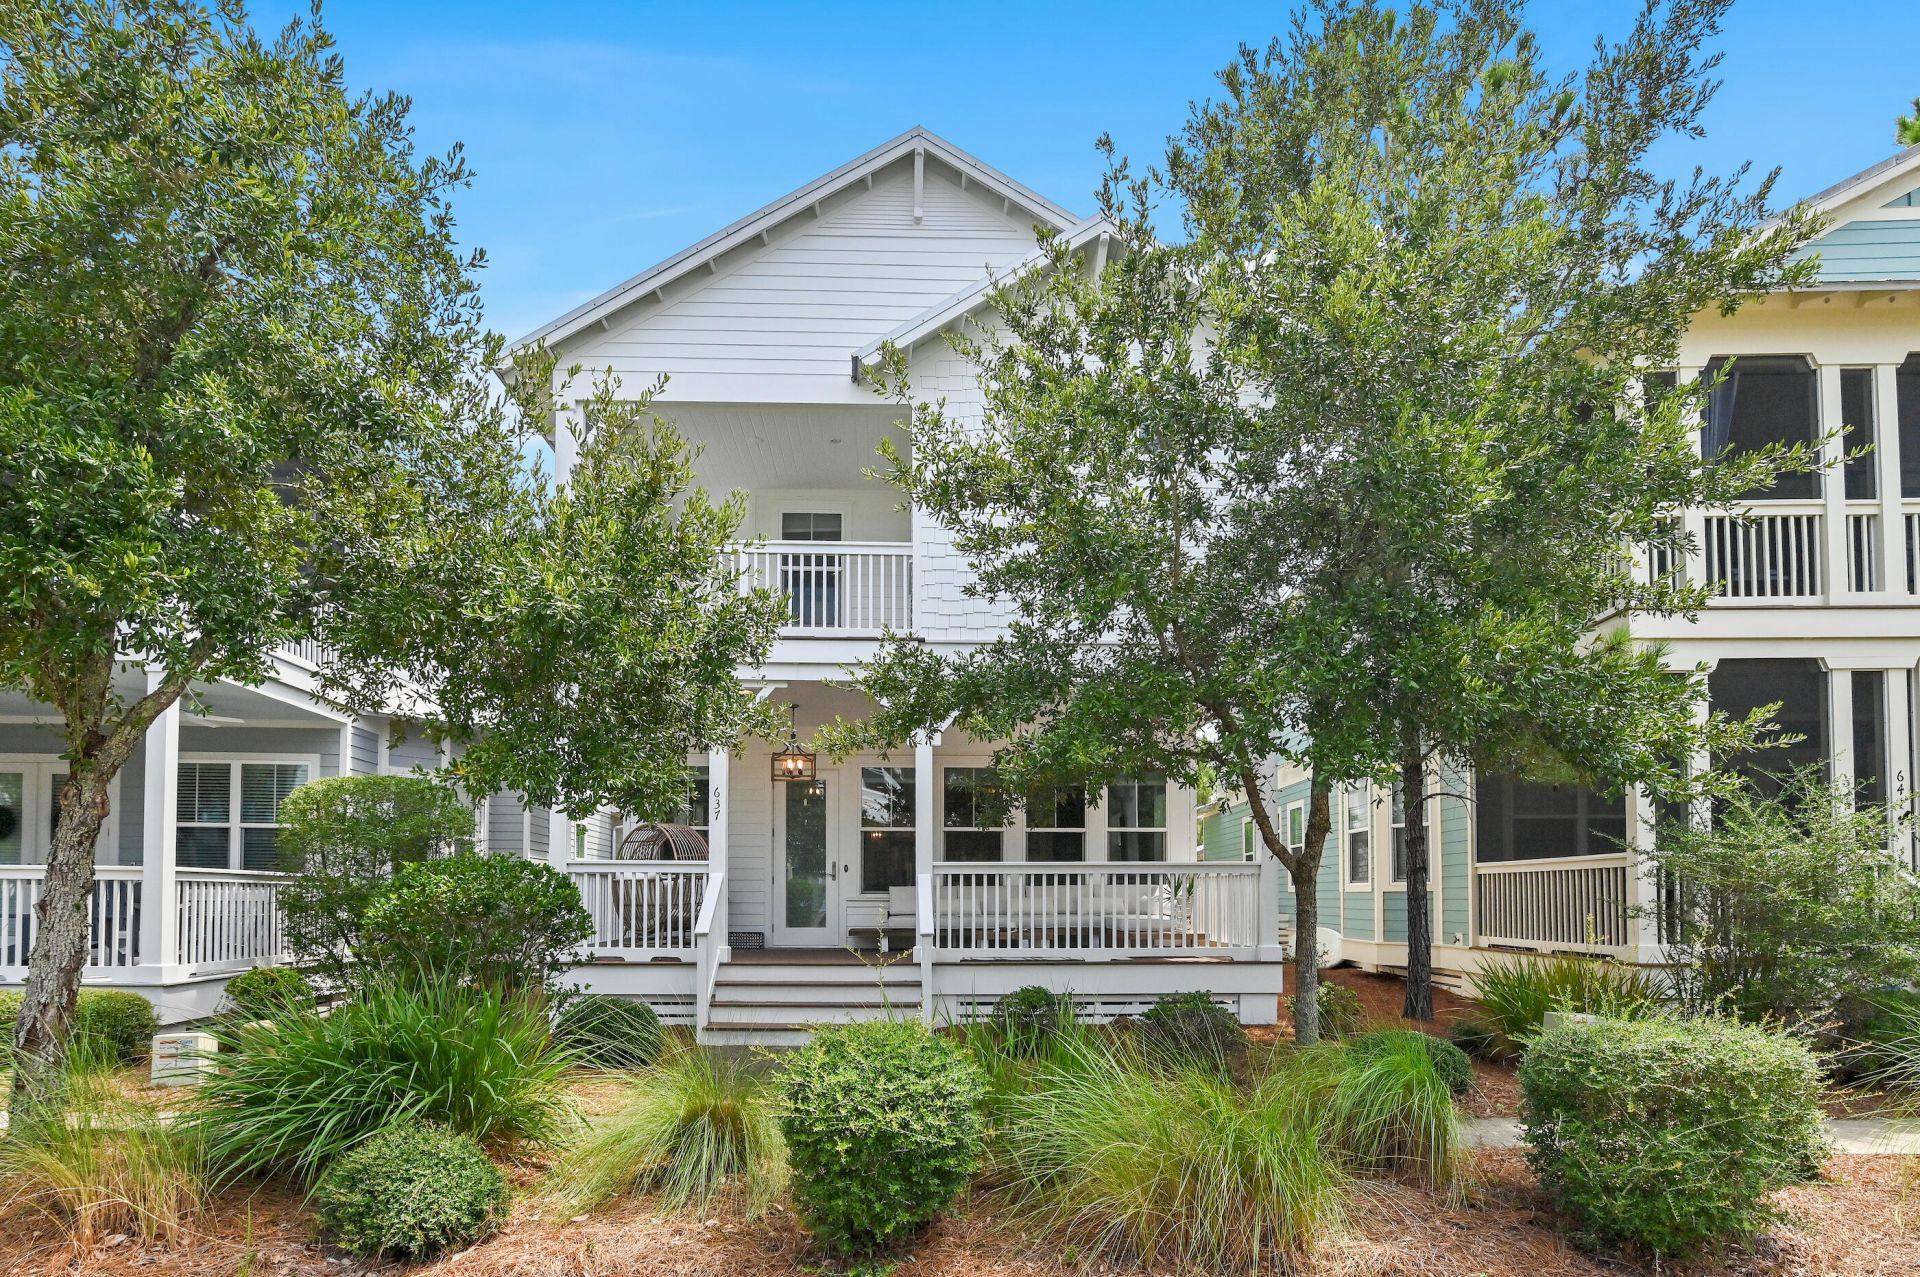
Located in NatureWalk at Seagrove, directly adjacent to WaterColor and 1.5 miles from Seaside's Central Square. This 4-bedroom, 3.5-bath 'Wind Song' layout sits on a lot that backs directly to community green space with no rear neighbors. Everyday convenience: Quick golf-cart ride to WaterColor Crossings (Publix, dining, shopping). Beach access: Direct bike/walk path via the Lilly Lane trail through Point Washington State Forest to the Santa Clara regional beach access. Neighborhood amenities: The Gathering Place features a zero-entry pool, heated lap pool, hot tub, pickleball/sports courts, and fire pits. Property specs include hardwood floors throughout, GE Café appliances, granite countertops, subway tile, impact-resistant windows and doors, 2x6 exterior framing, and an outdoor shower. Works well as a second home or vacation rental. You'll enjoy numerous porches for morning coffee or afternoon wind down time. There are sidewalks, paths and tree lined streets.
Property Features
Property Type: Residential - Single Family
Cooling: Central Air
Home Style: Florida Cottage
Lot Size: 0.08 Acres
Stories: 2.0
Taxes: $11,581
Year Built: 2016
Feature Descriptions
Appliances: Dishwasher, Disposal, Microwave, Refrigerator, Stove/Oven Gas, Warranty Provided
Community Features: Short Term Rental - Allowed, Pickle Ball, BBQ Pit/Grill, Pavillion/Gazebo, Picnic Area, Playground, Pool, Whirlpool
Days on Site: 4
Exterior: Sprinkler System
Flooring: Floor Hardwood
Lot Dimensions: 30x90x42x90
Parcel Number: 11-3S-19-25010-000-2080
Patio/Porch: Porch
Pool Features: Pool Type
Property Condition: Construction Complete
Rooms Total: 6
Sewer: Public Sewer
Sub Type: Detached Single Family
Utilities: Electric, Gas - Natural, Phone, Public Water, TV Cable, Underground
Room Sizes
Family Room: 24 X 16 Level - First
Primary Bedroom: 13.4 X 11.6 Level - First
Primary Bedroom: 15.6 X 13.3 Level - Second
Bedroom: 12.6 X 12 Level - Second
Loft: 12 X 9.11 Level - Second
Kitchen: 13 X 14 Level - First
Local Schools
High School: South Walton
Middle School: Emerald Coast
Elementary School: Dune Lakes
Listed By / Shown By
Listed By
Agency Name: Berkshire Hathaway HomeServices
Shown By
Agent Name: Katie Atwater
Agent Phone: (850) 502-9120
Agency Title: Premier Property Group

Estimate Your Payment
Estimated Payment
$ 3,922.83 per month $2,615.04 Principal & Interest $965.08 Property Tax $342.71 Homeowner's InsuranceChange Payment Information
Privacy Policy / DMCA Notice / ADA Accessibility


This site is hosted, designed and copyright
© 1994 - 2026 by
Delta Media Group, Inc. -- Patent Pending --
637 Flatwoods Forest Loop | MLS# 1010790
This single family home located at 637 Flatwoods Forest Loop, Santa Rosa Beach, FL 32459 is currently listed for sale with an asking price of $1,175,000. This property was built in 2016 and has 4 bedrooms and 3 full and 1 partial baths with 2399 sq. ft. Flatwoods Forest Loop is located in the NATUREWALK AT SEAGROVE subdivision. Search NATUREWALK AT SEAGROVE real estate on katieatwater.premierfl.com today.