
BEDS4
BATHS3 full 1 partial
SQUARE FEET3,174
MLS#1013020
STATUSActive
PROPERTY TYPEResidential - Single Family
SUBDIVISIONLAUREL HILL
Property Description
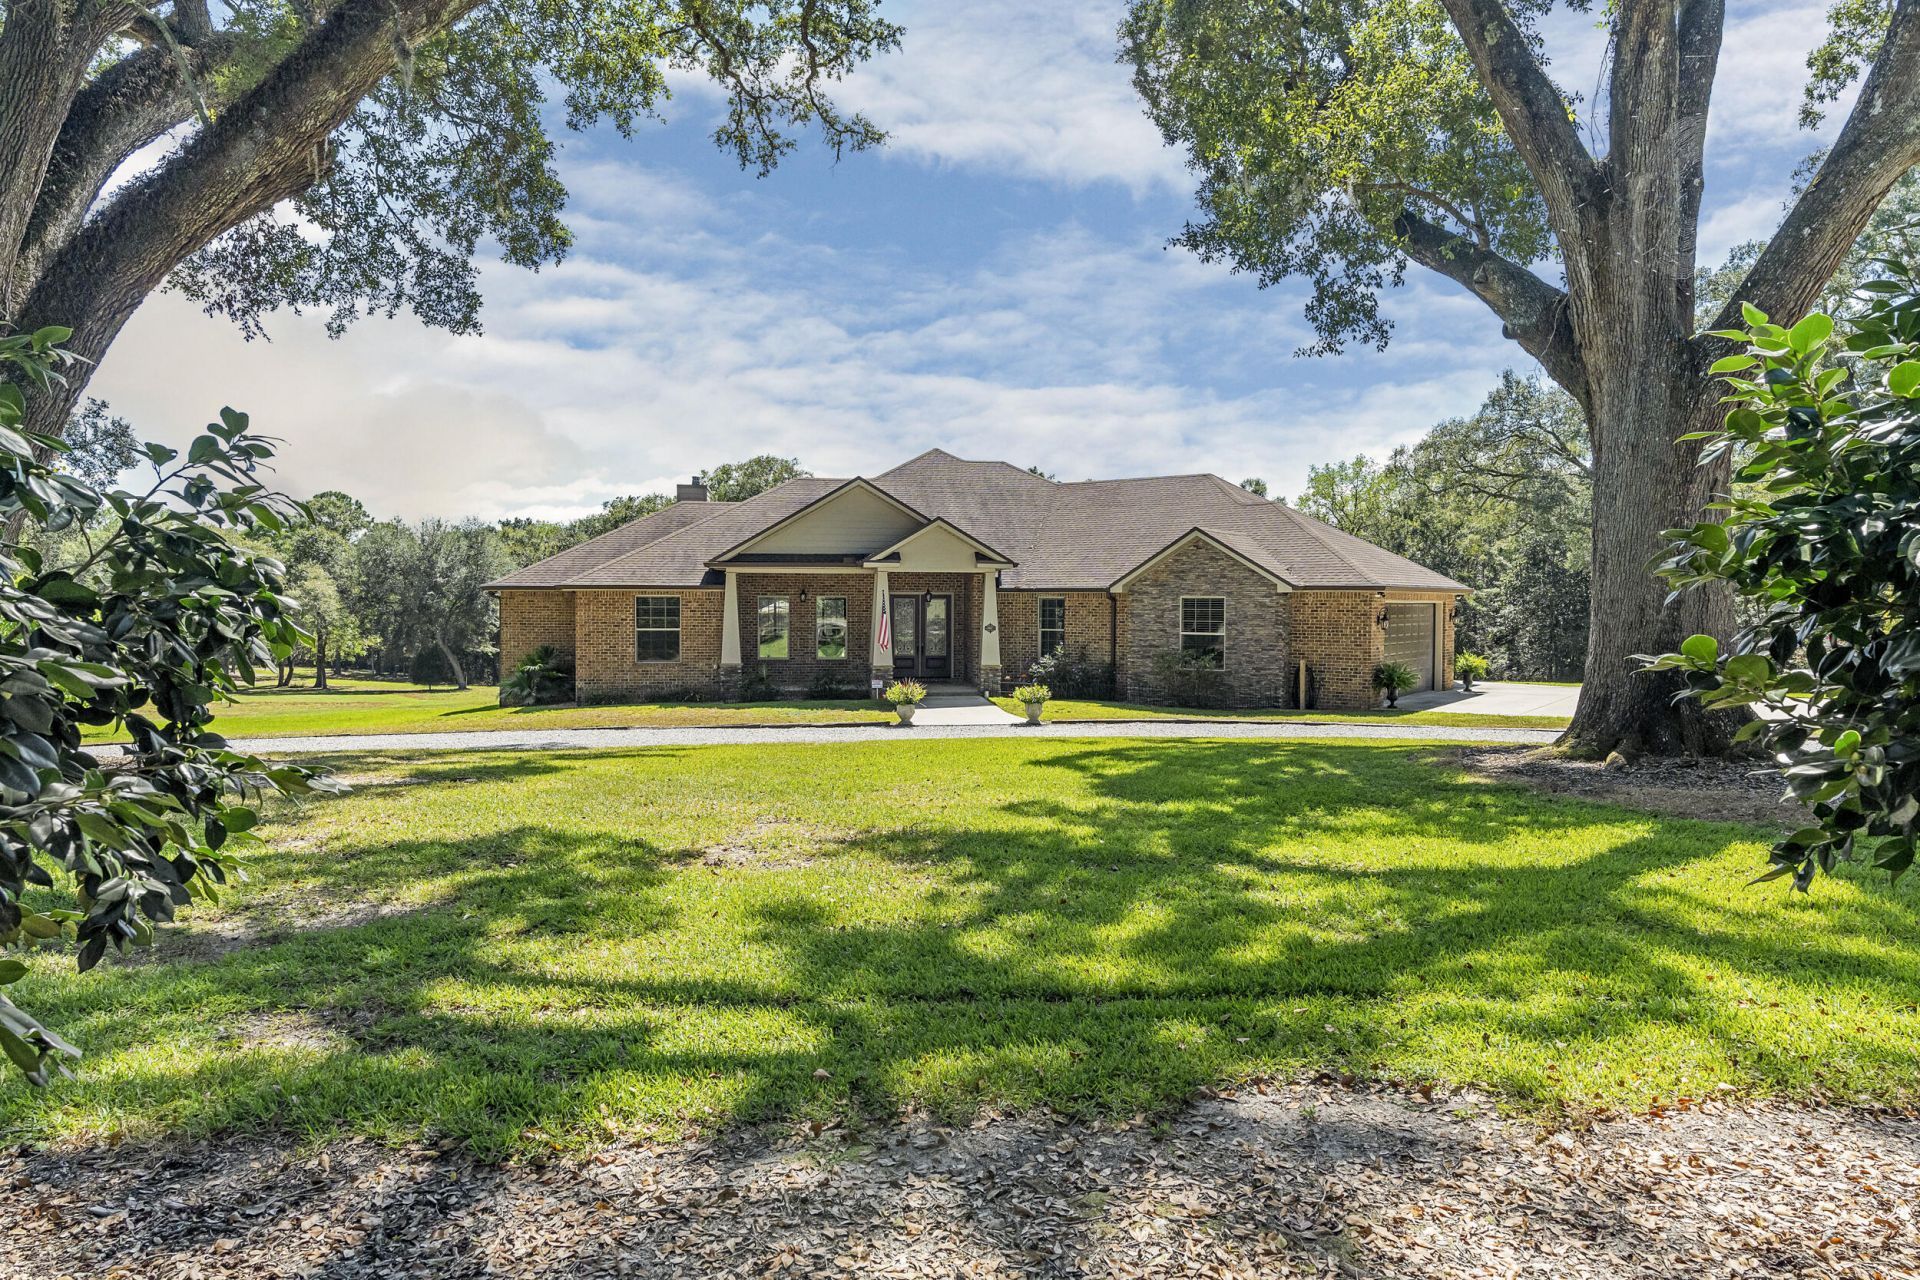
Experience privacy, recreation, and modern country living on approximately 60 acres in North Walton County. Built in 2016, this custom brick ranch offers more than 3,100 square feet with four bedrooms/3.5 baths, an open floor plan, 9- and 10-foot ceilings, and hickory hardwood and tile flooring throughout.The spacious kitchen features granite countertops, two islands, two farmhouse sinks, and double gas ranges and ovens. A screened lanai with wood-burning fireplace and outdoor cooking area overlooks the heated gunite saltwater pool and hot tub.Approximately 50 wooded acres and 10 open acres offer groomed trails, established food plots, hunting stands, a stocked pond with dock, fenced livestock area, dog kennel, and chicken coop. The 1,500-square-foot metal barn includes two roll-up doors, water, lighting, and separate electrical service.Additional features include a three-car garage, grid-connected solar panels, geothermal heating and cooling, 24kW Generac whole-house generator, buried 1,000-gallon propane tank, foam-insulated attic, irrigation, security wiring, private well with filtration and UV treatment, septic system, three gated entrances, and stone driveway. A rare opportunity offering space, versatility, and comfort in a peaceful rural setting!
Property Features
Property Type: Residential - Single Family
Cooling: Ceiling Fans, Central Air
Garage: 3 car attached
Heating: Central
Home Style: Ranch
Lot Size: 60.00 Acres
Stories: 1.0
Taxes: $4,071
Year Built: 2016
Feature Descriptions
Appliances: Central Vacuum, Cooktop, Dishwasher, Dryer, Microwave, Oven Double, Range Hood, Refrigerator, Smoke Detector, Stove/Oven Gas, Washer
Current Use: Timber
Days on Site: 7
Exterior: Brick, Roof Solar Energy
Exterior: Hot Tub, Lawn Pump, Pool - Enclosed, Sprinkler System, Summer Kitchen
Financing Terms: Conventional
Flooring: Floor Hardwood
Hot Tub: Yes
Interior: Ceiling Crwn Molding, Fireplace, Kitchen Island, Lighting Recessed, Pantry, Split Bedroom, Washer/Dryer Hookup
Lot: Survey Available, Wooded
Lot Dimensions: see acres
Parcel Number: 17-5N-21-39000-005-0000
Patio/Porch: Patio Covered, Porch Open, Porch Screened
Pool Features: Pool - Heated, Pool Type
Property Condition: Construction Complete
Road Frontage: County Road, Private Road
Rooms Total: 7
Sewer: Septic Tank
Sub Type: Detached Single Family
Utilities: Electric, Gas - Propane
Water: Well
Window: Window Treatment All
Wooded: Yes
Local Schools
High School: Paxton
Middle School: Paxton
Elementary School: Paxton
Listed By / Shown By
Listed By
Agency Name: RE/MAX by the Sea
Shown By
Agent Name: Katie Atwater
Agent Phone: (850) 502-9120
Agency Title: Premier Property Group

Estimate Your Payment
Estimated Payment
$ 3,485.79 per month $2,781.96 Principal & Interest $339.25 Property Tax $364.58 Homeowner's InsuranceChange Payment Information
Privacy Policy / DMCA Notice / ADA Accessibility


This site is hosted, designed and copyright
© 1994 - 2026 by
Delta Media Group, Inc. -- Patent Pending --
5968 W Co Hwy 147 | MLS# 1013020
This single family home located at 5968 W Co Hwy 147, Laurel Hill, FL 32567 is currently listed for sale with an asking price of $1,250,000. This property was built in 2016 and has 4 bedrooms and 3 full and 1 partial baths with 3174 sq. ft. W Co Hwy 147 is located in the LAUREL HILL subdivision. Search LAUREL HILL real estate on katieatwater.premierfl.com today.