
BEDS10
BATHS7 full 3 partial
SQUARE FEET6,550
MLS#999794
STATUSActive
PROPERTY TYPEResidential - Single Family
SUBDIVISIONWATERCOLOR
Property Description
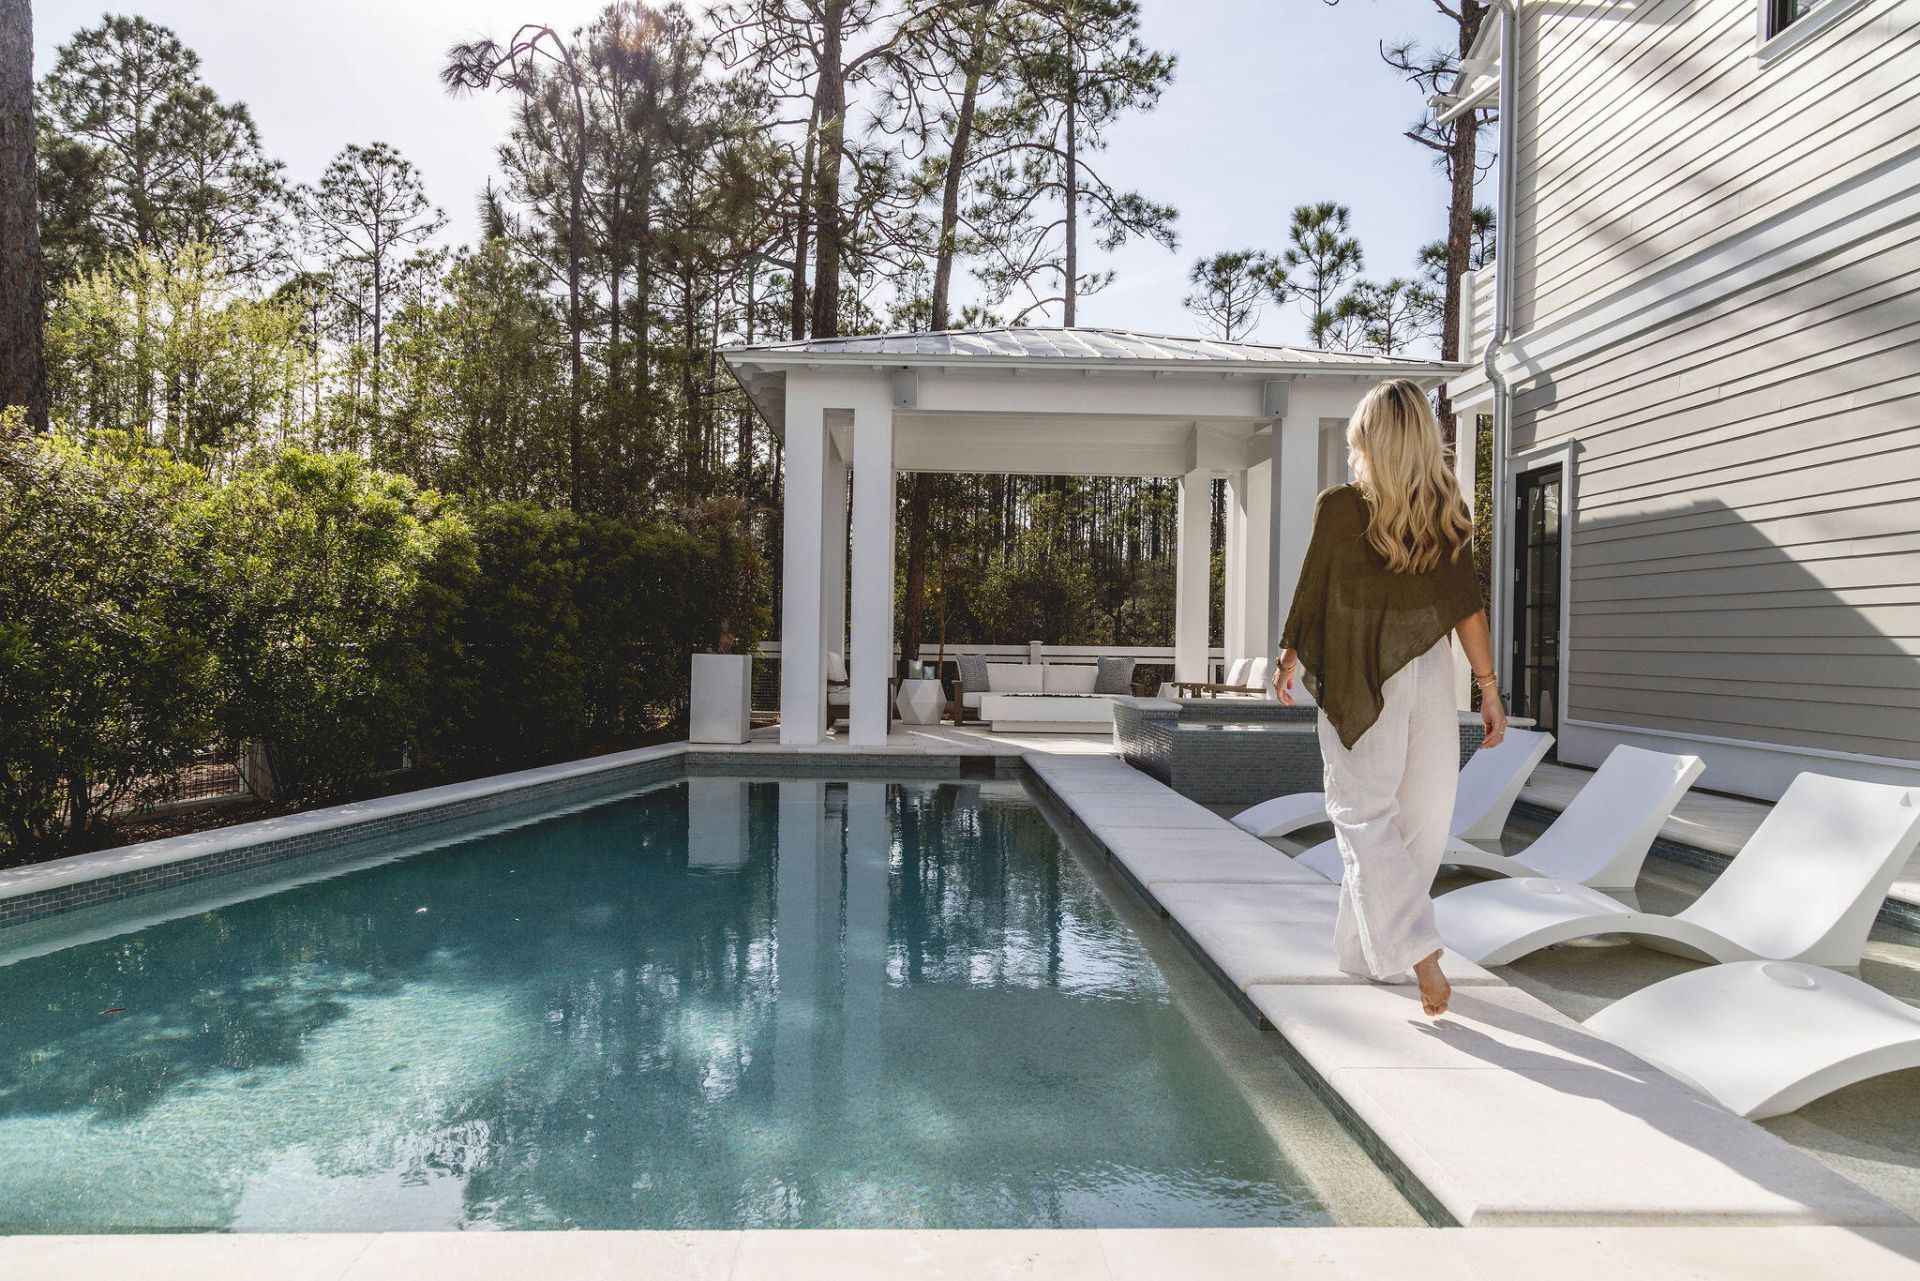
In WaterColor, the most compelling homes are not simply designed for a week at the beach. They are created for the rhythm of everyday life on 30A. Slow mornings, time outdoors, family gatherings, and the ability to comfortably host the people you love.At 565 East Royal Fern, that sense of permanence is immediately clear. Built by Borges Brooks Builders and designed by TS Adams, the residence feels less like a traditional vacation property and more like a thoughtfully composed coastal compound. Architecture, craftsmanship, and livability were considered in equal measure, creating a home that is equally suited for quiet daily routines and larger gatherings with family and friends.The interiors are warm, relaxed, and designed to be lived in. Oak floors by Seashore Flooring extend throughout the home, complementing a natural palette of whites and wood tones. Expansive openings allow sunlight to move easily through the living spaces, while subtle architectural details give each room its own character. Several furnishings were custom designed by the homeowner and handcrafted by Amish craftsmen, adding a personal layer that makes the home feel collected rather than staged.At the center of the main living space, the kitchen balances beautiful design with the functionality needed for everyday use. A waterfall island offers generous room for meals, homework, conversation, and entertaining, while dome pendants create a clean architectural focal point. A 60-inch Wolf range and Liebherr refrigerator complete the appliance package. The carriage house features quartz countertops and coordinated finishes, allowing it to function comfortably as a private space for extended family, guests, or live-in support.With eight bedrooms, including the private carriage house, the home provides the flexibility that full-time living often requires. The primary suite is positioned as a true retreat, featuring a spa-style bathroom with a soaking tub, electric fireplace, dual closets, and direct access to a private patio. Guest accommodations are thoughtfully distributed throughout the property, offering privacy without feeling disconnected from the rest of the home.Practical construction decisions further set the residence apart. The elevated, foam-insulated slab was designed to enhance stability and help prevent floor movement over time. Real stone in the downstairs guest bathroom reflects the emphasis on authentic materials, while EPAY decking throughout the outdoor living areas was selected for its durability in the coastal environment.Outside, the resort-style pool and covered pavilion become a natural extension of the home. The spaces are designed for more than entertaining, offering room for morning coffee, afternoons by the pool, outdoor dinners, and the everyday moments that make living on 30A so special.565 East Royal Fern offers the rare opportunity to experience WaterColor not simply as a destination, but as home. It is a residence defined by thoughtful design, lasting craftsmanship, and a more personal, livable interpretation of coastal luxury.
Property Features
Property Type: Residential - Single Family
Cooling: Ceiling Fans, Central Air
Garage: 2 car attached
Home Style: Contemporary
Lot Size: 0.27 Acres
Stories: 3.0
Taxes: $4,299
Year Built: 2023
Feature Descriptions
Appliances: Auto Garage Door Opn, Cooktop, Disposal, Dryer, Ice Machine, Microwave, Oven Double, Refrigerator W/IceMk, Smoke Detector, Wine Refrigerator, Water Heater - Gas
Community Features: Short Term Rental - Allowed, Beach, Exercise Room, Pets Allowed, Playground, Pool, Tennis, TV Cable
Days on Site: 125
Exterior: Frame, Roof Pitched, Siding CmntFbrHrdBrd, Trim Wood
Exterior: Rain Gutter, Balcony, Pool - Gunite Concrt, Sprinkler System
Financing Terms: Conventional
Flooring: Floor Hardwood, Floor Tile
Foundation: Foundation On Piling
Interior: Breakfast Bar, Ceiling Raised, Ceiling Tray/Cofferd, Elevator, Kitchen Island, Lighting Recessed, Owners Closet, Pantry, Split Bedroom, Wet Bar
Lot: Covenants, Curb & Gutter, Interior, Level, Restrictions, Sidewalk, Within 1/2 Mile to Water
Lot Dimensions: 165 x 88
Parcel Number: 14-3S-19-25403-000-0220
Parking: Garage, Covered
Patio/Porch: Porch Screened
Pool Features: Pool - In-Ground, Pool Type
Property Condition: Construction Complete
Road Frontage: City Street
Road Surface: Paved
Rooms Total: 12
Sewer: Public Sewer
Sub Type: Detached Single Family
Utilities: Electric, Gas - Natural, Public Water, TV Cable, Underground
Window: Double Pane Windows
Local Schools
High School: South Walton
Middle School: Emerald Coast
Elementary School: Van R Butler
Listed By / Shown By
Listed By
Agency Name: Compass
Shown By
Agent Name: Katie Atwater
Agent Phone: (850) 502-9120
Agency Title: Premier Property Group

Estimate Your Payment
Estimated Payment
$ 19,234.98 per month $16,689.52 Principal & Interest $358.25 Property Tax $2,187.21 Homeowner's InsuranceChange Payment Information
Privacy Policy / DMCA Notice / ADA Accessibility


This site is hosted, designed and copyright
© 1994 - 2026 by
Delta Media Group, Inc. -- Patent Pending --
565 E Royal Fern Way | MLS# 999794
This single family home located at 565 E Royal Fern Way, Santa Rosa Beach, FL 32459 is currently listed for sale with an asking price of $7,499,000. This property was built in 2023 and has 10 bedrooms and 7 full and 3 partial baths with 6550 sq. ft. E Royal Fern Way is located in the WATERCOLOR subdivision. Search WATERCOLOR real estate on katieatwater.premierfl.com today.