
BEDS3
BATHS2 full
SQUARE FEET1,210
MLS#1009494
STATUSPending
PROPERTY TYPEResidential - Single Family
SUBDIVISIONJuniper Trace
Property Description
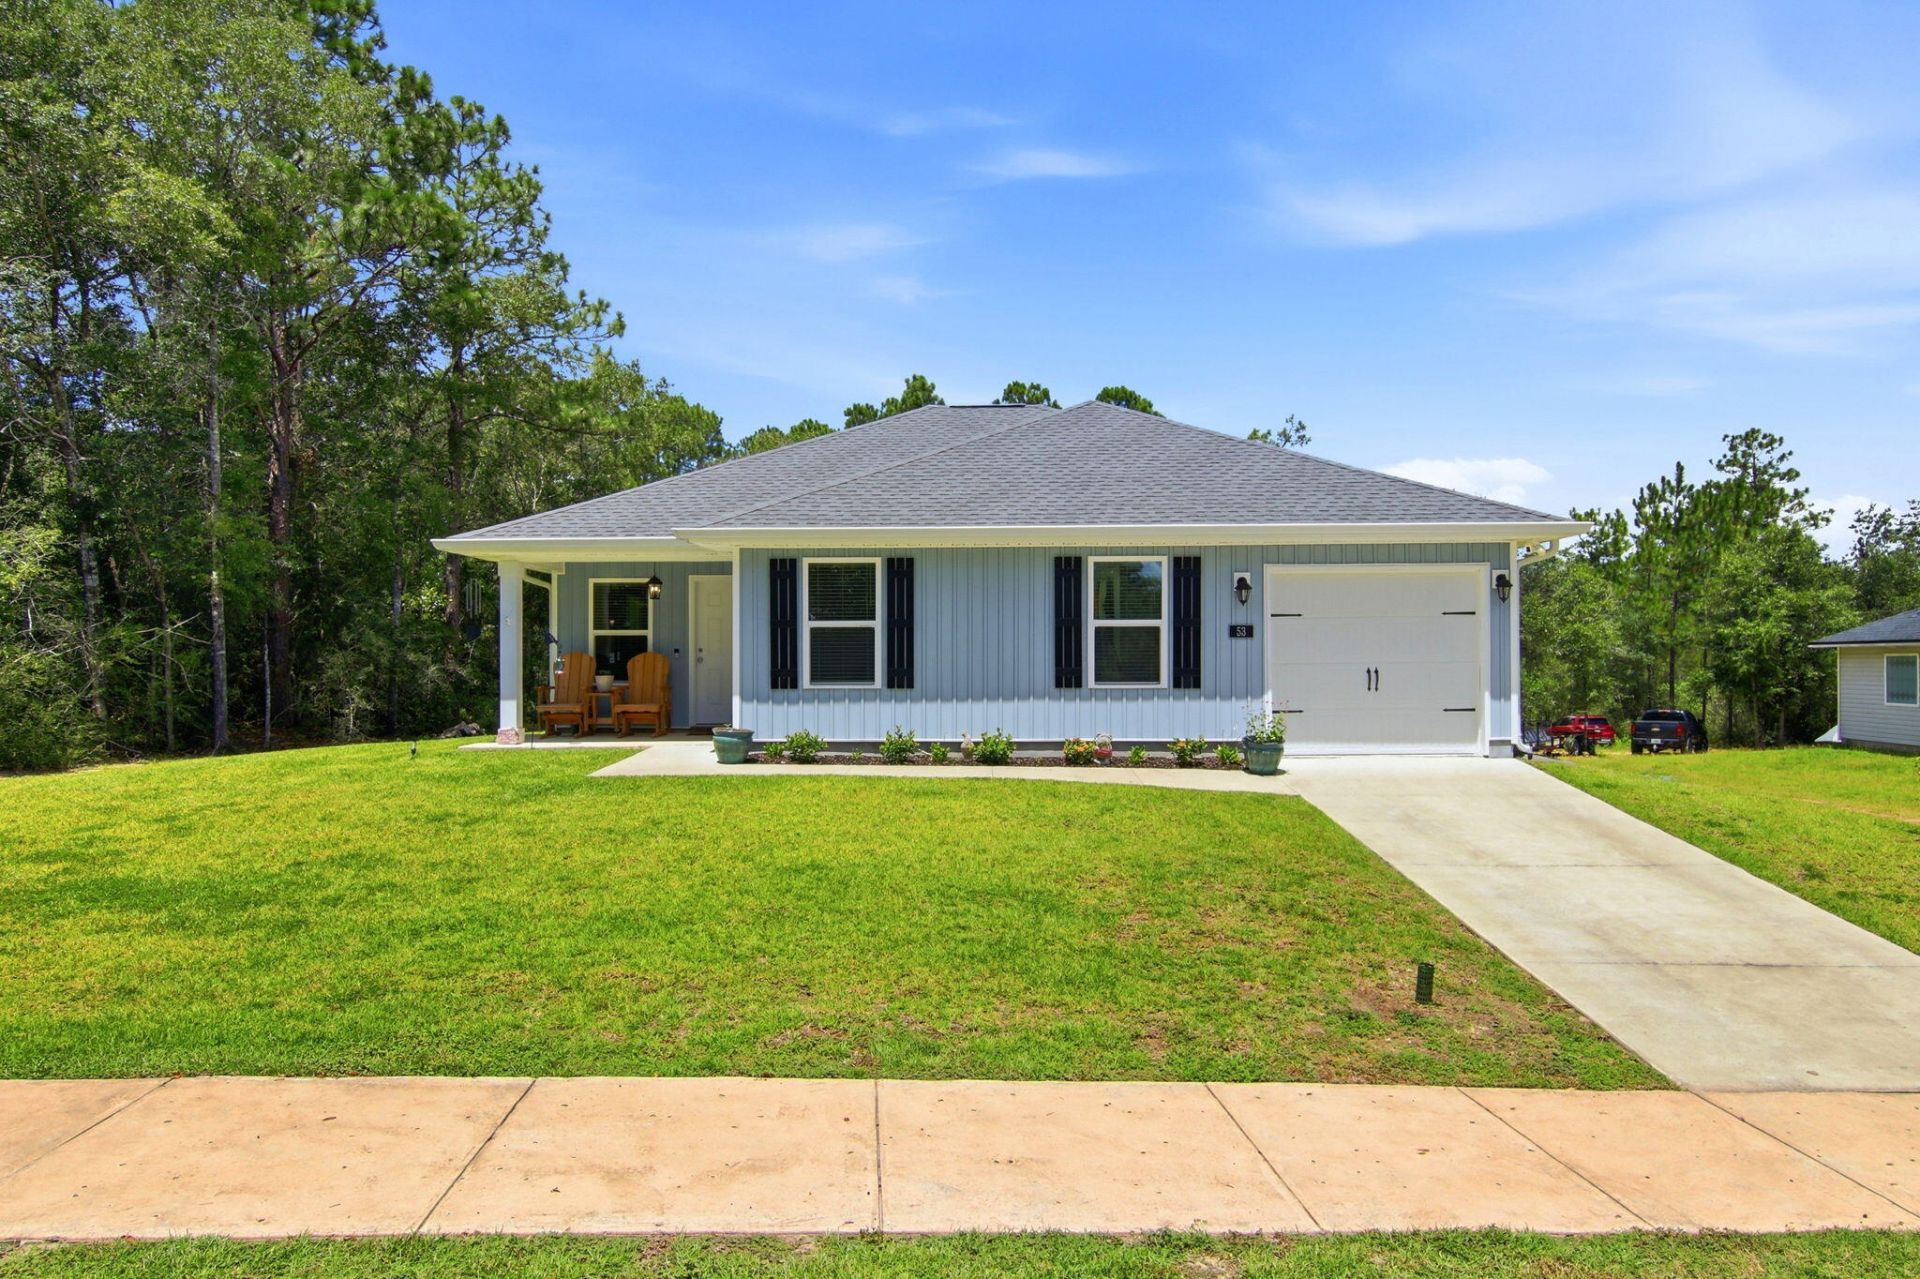
Welcome to this better than new, impeccably maintained home by single owner on just under a half acre in the Juniper Trace neighborhood! With coffered ceilings in family room, this open floor plan home feels spacious, bright, and welcoming. Residents will enjoy numerous tasteful upgrades to include vinyl flooring throughout, spacious deep pantry with shelving, granite countertops, recessed lighting, updated trim package on all cabinets, windows, and doors, ceiling fans in all bedrooms and main living area, 3 spacious walk in closets, and a generously sized primary bathroom with dual vanities and a oversized/deep tub/shower combo. Situated on the back of a nearly half acre lot sits a 12 x 24 shed tied down with hurricane straps. Plenty of additional space to add your own fire pit, vegetable garden, or additional storage for boats, trailers, or camper! Plenty of custom shelving in garage for your storage needs. See premier series list in Documents for complete list of upgrades.
Property Features
Property Type: Residential - Single Family
Cooling: Ceiling Fans, Central Air
Garage: 1 car attached
Home Style: Craftsman Style
Lot Size: 0.48 Acres
Stories: 1.0
Year Built: 2024
Feature Descriptions
Appliances: Cooktop, Dishwasher, Microwave, Oven Self Cleaning, Stove/Oven Electric, Water Heater - Elect
Days on Site: 14
Exterior: Rain Gutter
Exterior: Siding Vinyl, Trim Vinyl
Financing Terms: Conventional, FHA, VA
Flooring: Floor Vinyl
Foundation: Slab
Interior: Breakfast Bar, Ceiling Tray/Cofferd, Lighting Recessed, Pantry, Washer/Dryer Hookup
Lot: Cul-De-Sac, Flood Insurance Req, Sidewalk, Survey Available
Lot Dimensions: 85x252
Parcel Number: 16-3N-19-19800-000-0170
Patio/Porch: Porch
Property Condition: Construction Complete
Road Surface: Paved
Rooms Total: 5
Sewer: Septic Tank
Sub Type: Detached Single Family
Utilities: Public Water
Window: Window Treatment All
Local Schools
High School: Walton
Middle School: Walton
Elementary School: Maude Saunders
Listed By / Shown By
Listed By
Agency Name: Coldwell Banker Realty
Shown By
Agent Name: Katie Atwater
Agent Phone: (850) 502-9120
Agency Title: Premier Property Group

Estimate Your Payment
Estimated Payment
$ 628.80 per month $555.95 Principal & Interest $0.00 Property Tax (data not provided by mls) $72.86 Homeowner's InsuranceChange Payment Information
Privacy Policy / DMCA Notice / ADA Accessibility


This site is hosted, designed and copyright
© 1994 - 2026 by
Delta Media Group, Inc. -- Patent Pending --
53 Pfitzer Court | MLS# 1009494
This single family home located at 53 Pfitzer Court, Defuniak Springs, FL 32433 is currently listed for sale with an asking price of $249,800. This property was built in 2024 and has 3 bedrooms and 2 full baths with 1210 sq. ft. Pfitzer Court is located in the Juniper Trace subdivision. Search Juniper Trace real estate on katieatwater.premierfl.com today.