
BEDS4
BATHS2 full
SQUARE FEET1,783
MLS#1014312
STATUSActive
PROPERTY TYPEResidential - Single Family
SUBDIVISIONHAWKS NEST
Property Description
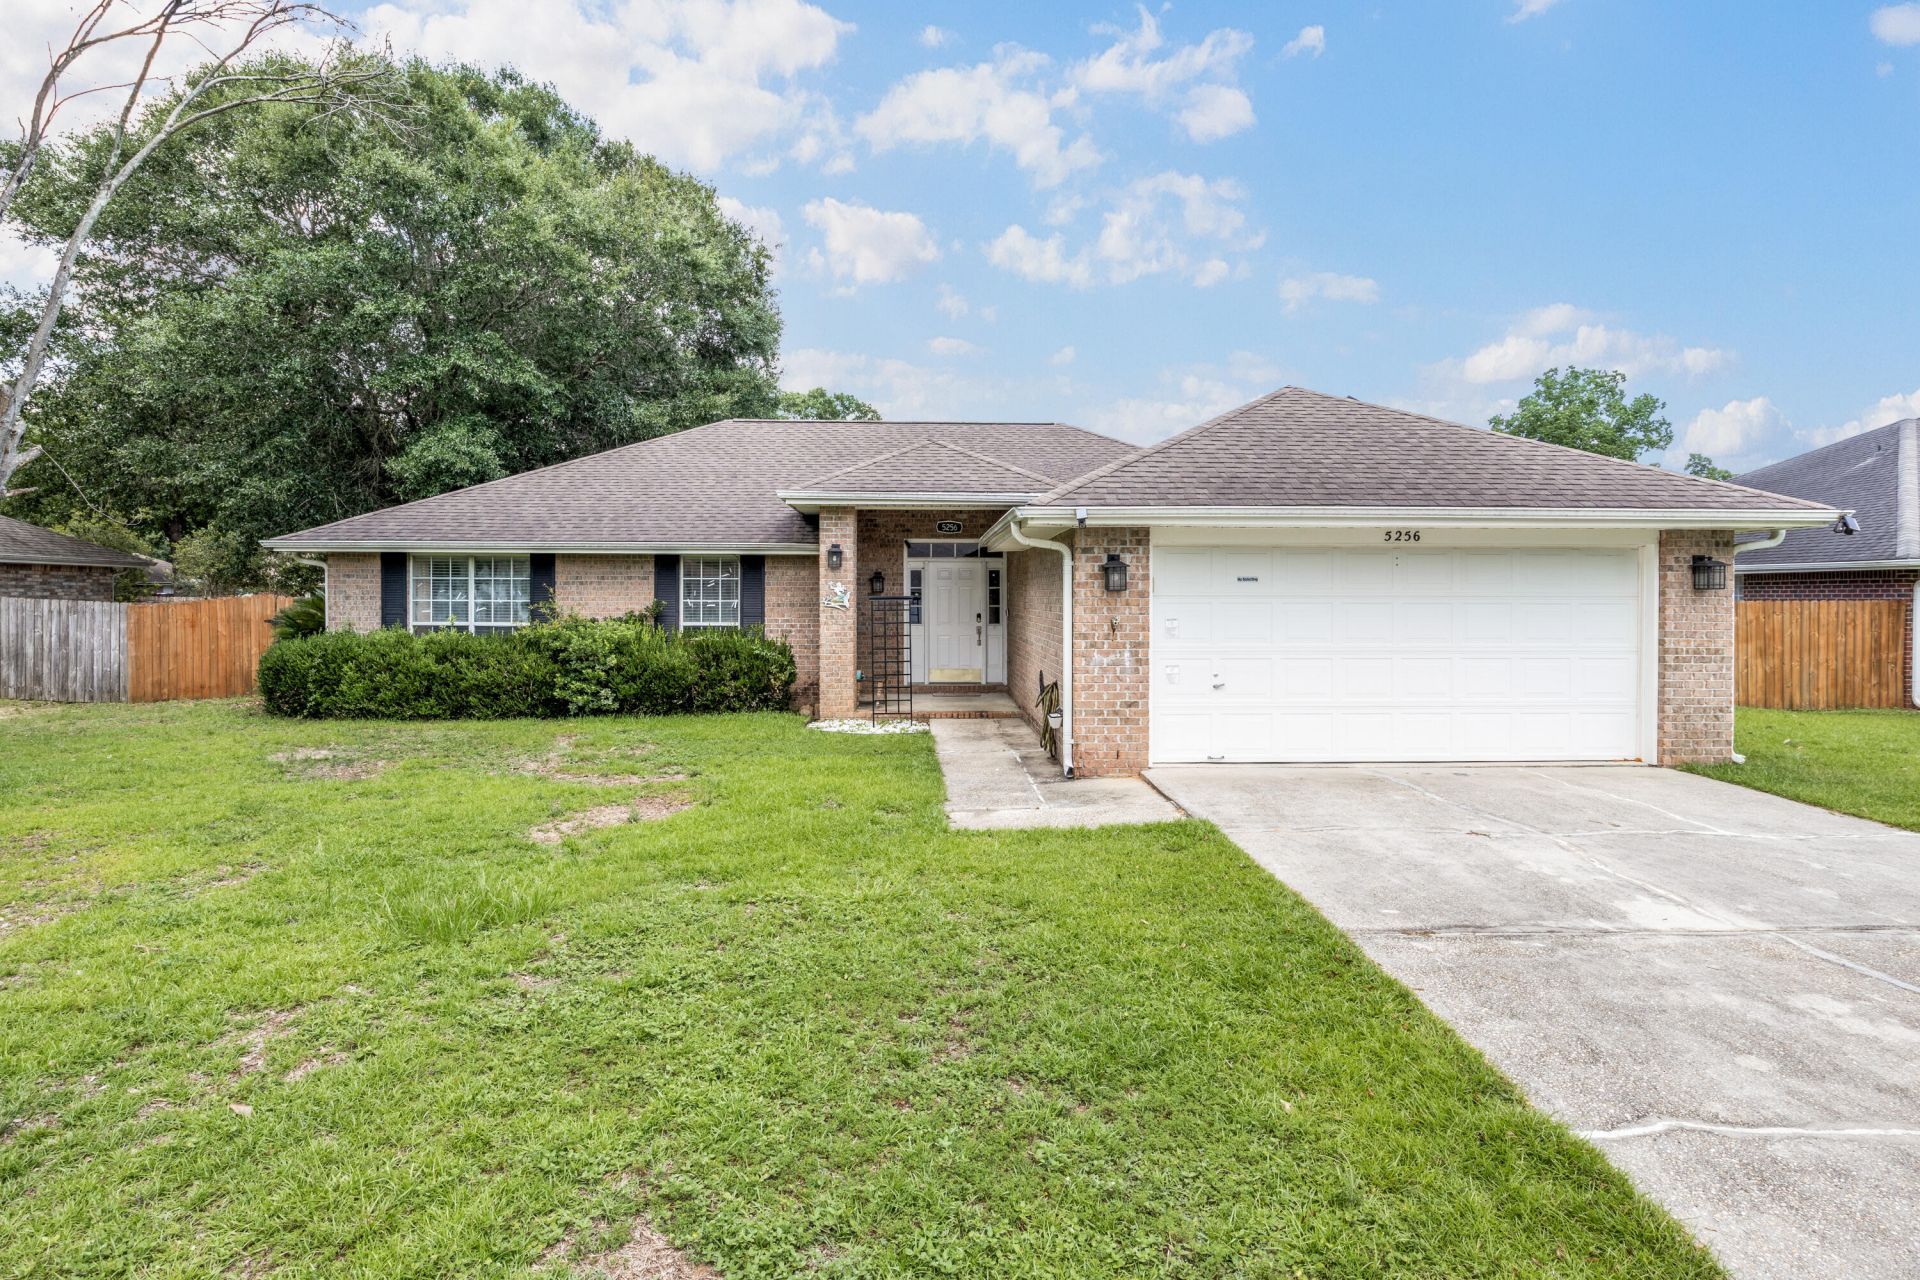
Welcome home to this 4-bedroom, 2-bath brick home offering 1,783 square feet in Milton's Hawk's Nest community. A bright, semi-open floor plan and split-bedroom layout provide inviting gathering spaces and privacy. The spacious kitchen features stainless steel appliances, ample cabinetry, and generous counter space.Enjoy a screened-in covered porch overlooking the privacy-fenced backyard, plus a 320-square-foot powered storage building--perfect for a workshop, hobbies, or extra storage. Additional highlights include a roof replaced in 2018 and solar panels to help offset electricity costs.Seller is willing to offer a concession with an acceptable offer. Schedule your private showing today!
Property Features
Property Type: Residential - Single Family
Cooling: Ceiling Fans, Central Air
Fenced: Yes
Garage: 2 car attached
Heating: Central
Home Style: Contemporary
Lot Size: 0.26 Acres
Stories: 1.0
Taxes: $1,847
Year Built: 2002
Feature Descriptions
Appliances: Auto Garage Door Opn, Microwave, Refrigerator, Smooth Stovetop Rnge, Stove/Oven Electric, Water Heater - Elect
Association Fee Includes: Management
Days on Site: 3
Exterior: Brick
Exterior: Rain Gutter, Fenced Back Yard, Yard Building
Financing Terms: Conventional, FHA, VA
Flooring: Floor Tile, Floor Vinyl, Floor WW Carpet
Foundation: Slab
HOA: Yes
Interior: Ceiling Cathedral, Pantry, Washer/Dryer Hookup
Lot: Level
Lot Dimensions: 91 x 128
Parcel Number: 05-1N-28-1670-00G00-0140
Patio/Porch: Porch Screened
Property Condition: Construction Complete
Road Frontage: County Road
Rooms Total: 9
Sewer: Public Sewer
Sub Type: Detached Single Family
Utilities: Electric, Public Water
Local Schools
High School: Milton
Middle School: Hobbs
Elementary School: Berryhill
Listed By / Shown By
Listed By
Agency Name: Innerscope Realty LLC
Shown By
Agent Name: Katie Atwater
Agent Phone: (850) 502-9120
Agency Title: Premier Property Group

Estimate Your Payment
Estimated Payment
$ 896.50 per month $656.54 Principal & Interest $153.92 Property Tax $86.04 Homeowner's InsuranceChange Payment Information
Privacy Policy / DMCA Notice / ADA Accessibility


This site is hosted, designed and copyright
© 1994 - 2026 by
Delta Media Group, Inc. -- Patent Pending --
5256 Goshawk Drive | MLS# 1014312
This single family home located at 5256 Goshawk Drive, Milton, FL 32570 is currently listed for sale with an asking price of $295,000. This property was built in 2002 and has 4 bedrooms and 2 full baths with 1783 sq. ft. Goshawk Drive is located in the HAWKS NEST subdivision. Search HAWKS NEST real estate on katieatwater.premierfl.com today.