
BEDS4
BATHS3 full
SQUARE FEET2,600
MLS#779063
STATUSActive
PROPERTY TYPEResidential - Single Family
SUBDIVISIONIndian Springs Golf Course
Property Description
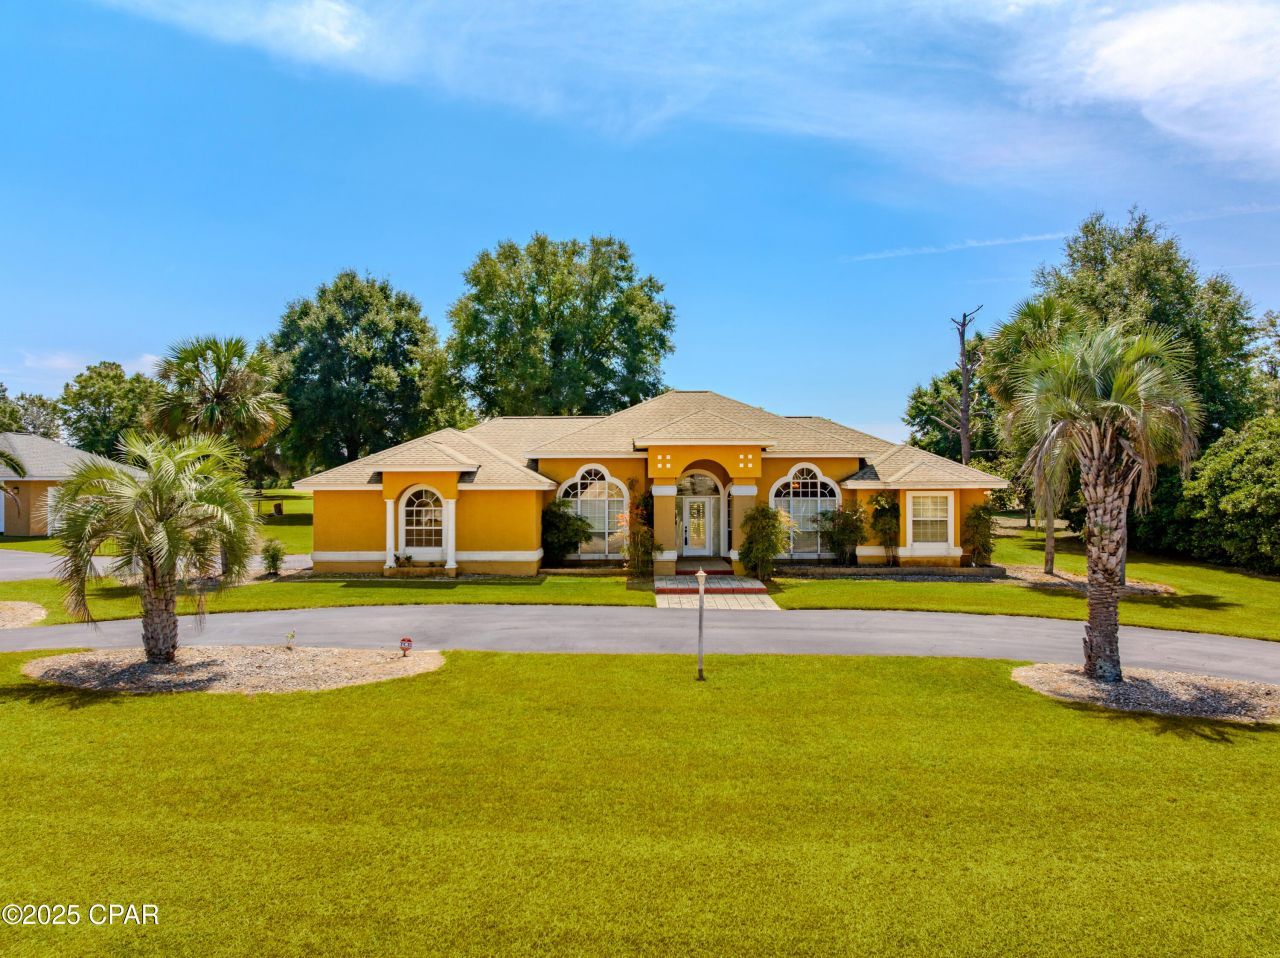
Golf-course views, generous living spaces, and room for everything--this custom-built 4-bedroom, 3-bath home delivers the lifestyle you've been looking for! Designed for comfortable everyday living and effortless entertaining, the open floor plan connects the spacious family room, breakfast nook, and well-appointed kitchen featuring granite countertops, abundant cabinetry, and a cabinet pantry. A separate formal dining room is ready for holidays and special gatherings. The oversized primary suite offers a relaxing retreat with a spa-inspired bath and large walk-in closet. Step outside to the expansive screened porch, where peaceful golf-course views create the perfect setting for morning coffee, evening relaxation, or entertaining friends. A detached oversized garage provides exceptional space for vehicles, storage, hobbies, or a workshop. With its custom design, beautiful setting, and sought-after neighborhood, this home truly checks all the boxes. Schedule your private showing today!
Property Features
Property Type: Residential - Single Family
Cooling: Central Air
Garage: 4
Heating: Central, Electric
Home Style: Contemporary
Lot Size: 0.90 Acres
Roof Type: Shingle
Taxes: $2,137
Year Built: 1994
Amenities
Double Vanity
Main Level Primary
Separate Shower
Walk-In Closet(s)
Patio
Feature Descriptions
Appliances: Electric Range
Community Features: Golf, Short Term Rental Allowed
Days on Site: 387
Exterior: Stucco
Lot: Paved
Lot Dimensions: 207x211x173x207
Parcel#: 06-4N-09-0272-00C0-0310
Patio/Porch: Enclosed, Patio
Security: yes
Security: Security System
Utilities: Electricity Available, Sewer Available
Room Sizes
Primary Bathroom: 12 X 10.5 Level - First
Primary Bedroom: 16 X 13 Level - First
Bedroom: 11.5 X 10 Level - First
Kitchen: 22 X 10 Level - First
Dining Room: 13 X 12 Level - First
Family Room: 16 X 17 Level - First
Living Room: 12 X 13 Level - First
Full Bath: 11 X 5 Level - First
Bedroom: 13 X 11 Level - First
Bedroom: 13 X 13 Level - First
Listed By / Shown By
Listed By
Agency Name: Indian Springs Real Estate
Shown By
Agent Name: Katie Atwater
Agent Phone: (850) 502-9120
Agency Title: Premier Property Group

Estimate Your Payment
Estimated Payment
$ 1,499.63 per month $1,168.42 Principal & Interest $178.08 Property Tax $153.13 Homeowner's InsuranceChange Payment Information
Privacy Policy / DMCA Notice / ADA Accessibility


This site is hosted, designed and copyright
© 1994 - 2026 by
Delta Media Group, Inc. -- Patent Pending --
5239 Oak Drive | MLS# 779063
This single family home located at 5239 Oak Drive, Marianna, FL 32446 is currently listed for sale with an asking price of $525,000. This property was built in 1994 and has 4 bedrooms and 3 full baths with 2600 sq. ft. Oak Drive is located in the Indian Springs Golf Course subdivision. Search Indian Springs Golf Course real estate on katieatwater.premierfl.com today.