
BEDS4
BATHS2 full 1 partial
SQUARE FEET2,136
MLS#1009679
STATUSActive
PROPERTY TYPEResidential - Single Family
SUBDIVISIONSANDY RIDGE ESTATES
Property Description
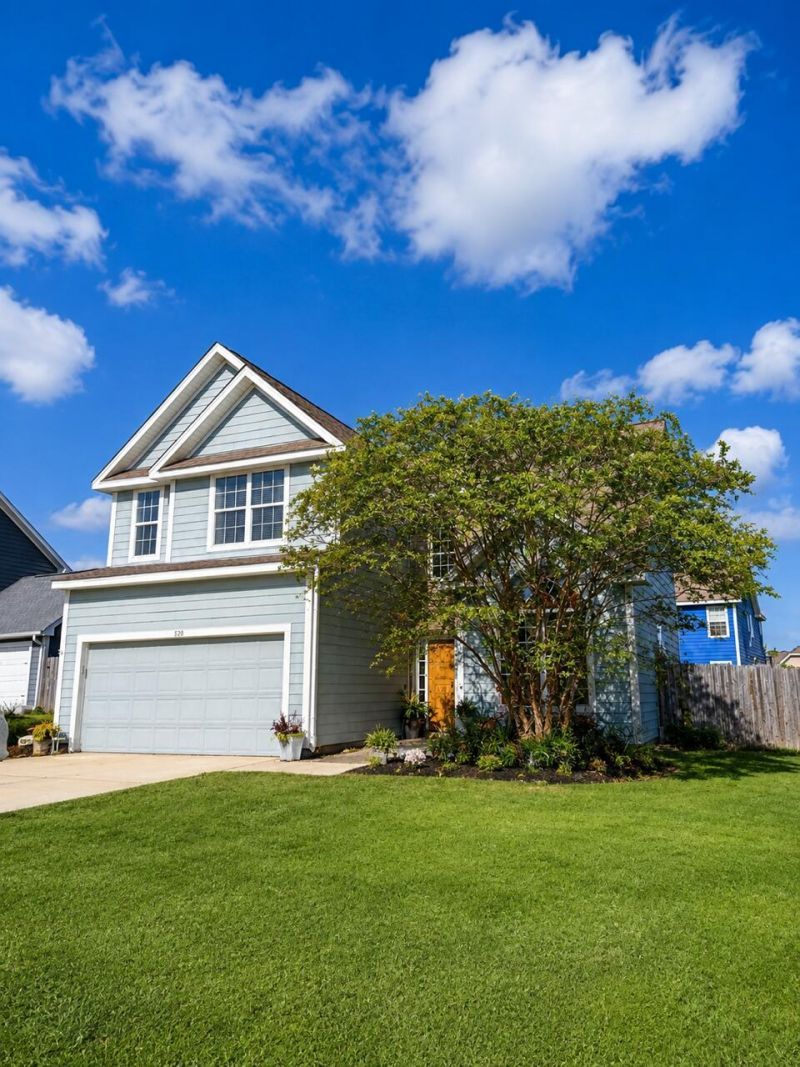
HUGE PRIMARY SUITESPACIOUS BEDROOMSGENEROUS LIVING SPACETHOUGHTFUL UPDATESNEW HVACSNEW ROOF (to be completed)NEW WATER HEATERMASSIVE CURB APPEAL Want to get home from Eglin, Hurlburt, the 7th or most anywhere faster than all your friends? This home makes that happen with an amazing location in the highly sought after Sandy Hills neighborhood and provides size, style and comfort when you arrive. This 2136sf 4 bedroom 2.5 bath home wont last long. Built in 2006 it comes with Hardi Plank Siding, fenced back yard, dual hvac systems and a big 2 car garage. All bedrooms are located on the second floor and downstairs you will find 1/2 bath, separate dining area and open floor-plan living room and kitchen area. New water heater 2026, new HVACs last 4 years and roof to be NEW. Tell your agent to get you in quick because homes in this are sell fast.
Property Features
Property Type: Residential - Single Family
Cooling: Ceiling Fans, Central Air
Fenced: Yes
Garage: 2 car attached
Heating: Central
Home Style: Craftsman Style
Lot Size: 0.18 Acres
Stories: 2.0
Year Built: 2006
Feature Descriptions
Appliances: Auto Garage Door Opn, Dishwasher, Microwave, Smoke Detector, Stove/Oven Electric, Water Heater - Elect
Association Fee Includes: Accounting, Ground Keeping
Days on Site: 69
Exterior: Frame, Siding CmntFbrHrdBrd, Trim Vinyl
Exterior: Fenced Back Yard, Yard Building
Fencing: Fenced Privacy
Financing Terms: Conventional, FHA, VA
Flooring: Floor Vinyl, Floor WW Carpet
Foundation: Slab
HOA: Yes
Interior: Split Bedroom, Washer/Dryer Hookup, Woodwork Painted
Lot: Level
Lot Dimensions: 75x102
Parcel Number: 06-2N-23-1150-000E-0100
Parking: Garage
Patio/Porch: Patio Open
Property Condition: Construction Complete
Road Frontage: City Street
Road Surface: Paved
Rooms Total: 10
Sewer: Public Sewer
Sub Type: Detached Single Family
Utilities: Electric, Public Water, TV Cable
Window: Window Treatmnt Some, Double Pane Windows
Local Schools
High School: Crestview
Middle School: Shoal River
Elementary School: Antioch
Listed By / Shown By
Listed By
Agency Name: The Property Group 850 Inc
Shown By
Agent Name: Katie Atwater
Agent Phone: (850) 502-9120
Agency Title: Premier Property Group

Estimate Your Payment
Estimated Payment
$ 878.51 per month $776.72 Principal & Interest $0.00 Property Tax (data not provided by mls) $101.79 Homeowner's InsuranceChange Payment Information
Privacy Policy / DMCA Notice / ADA Accessibility


This site is hosted, designed and copyright
© 1994 - 2026 by
Delta Media Group, Inc. -- Patent Pending --
520 Boulder Street | MLS# 1009679
This single family home located at 520 Boulder Street, Crestview, FL 32536 is currently listed for sale with an asking price of $349,000. This property was built in 2006 and has 4 bedrooms and 2 full and 1 partial baths with 2136 sq. ft. Boulder Street is located in the SANDY RIDGE ESTATES subdivision. Search SANDY RIDGE ESTATES real estate on katieatwater.premierfl.com today.