
BEDS3
BATHS2 full 1 partial
SQUARE FEET2,005
MLS#1010303
STATUSActive
PROPERTY TYPEResidential - Single Family
SUBDIVISIONSANDY RIDGE ESTATES
Property Description
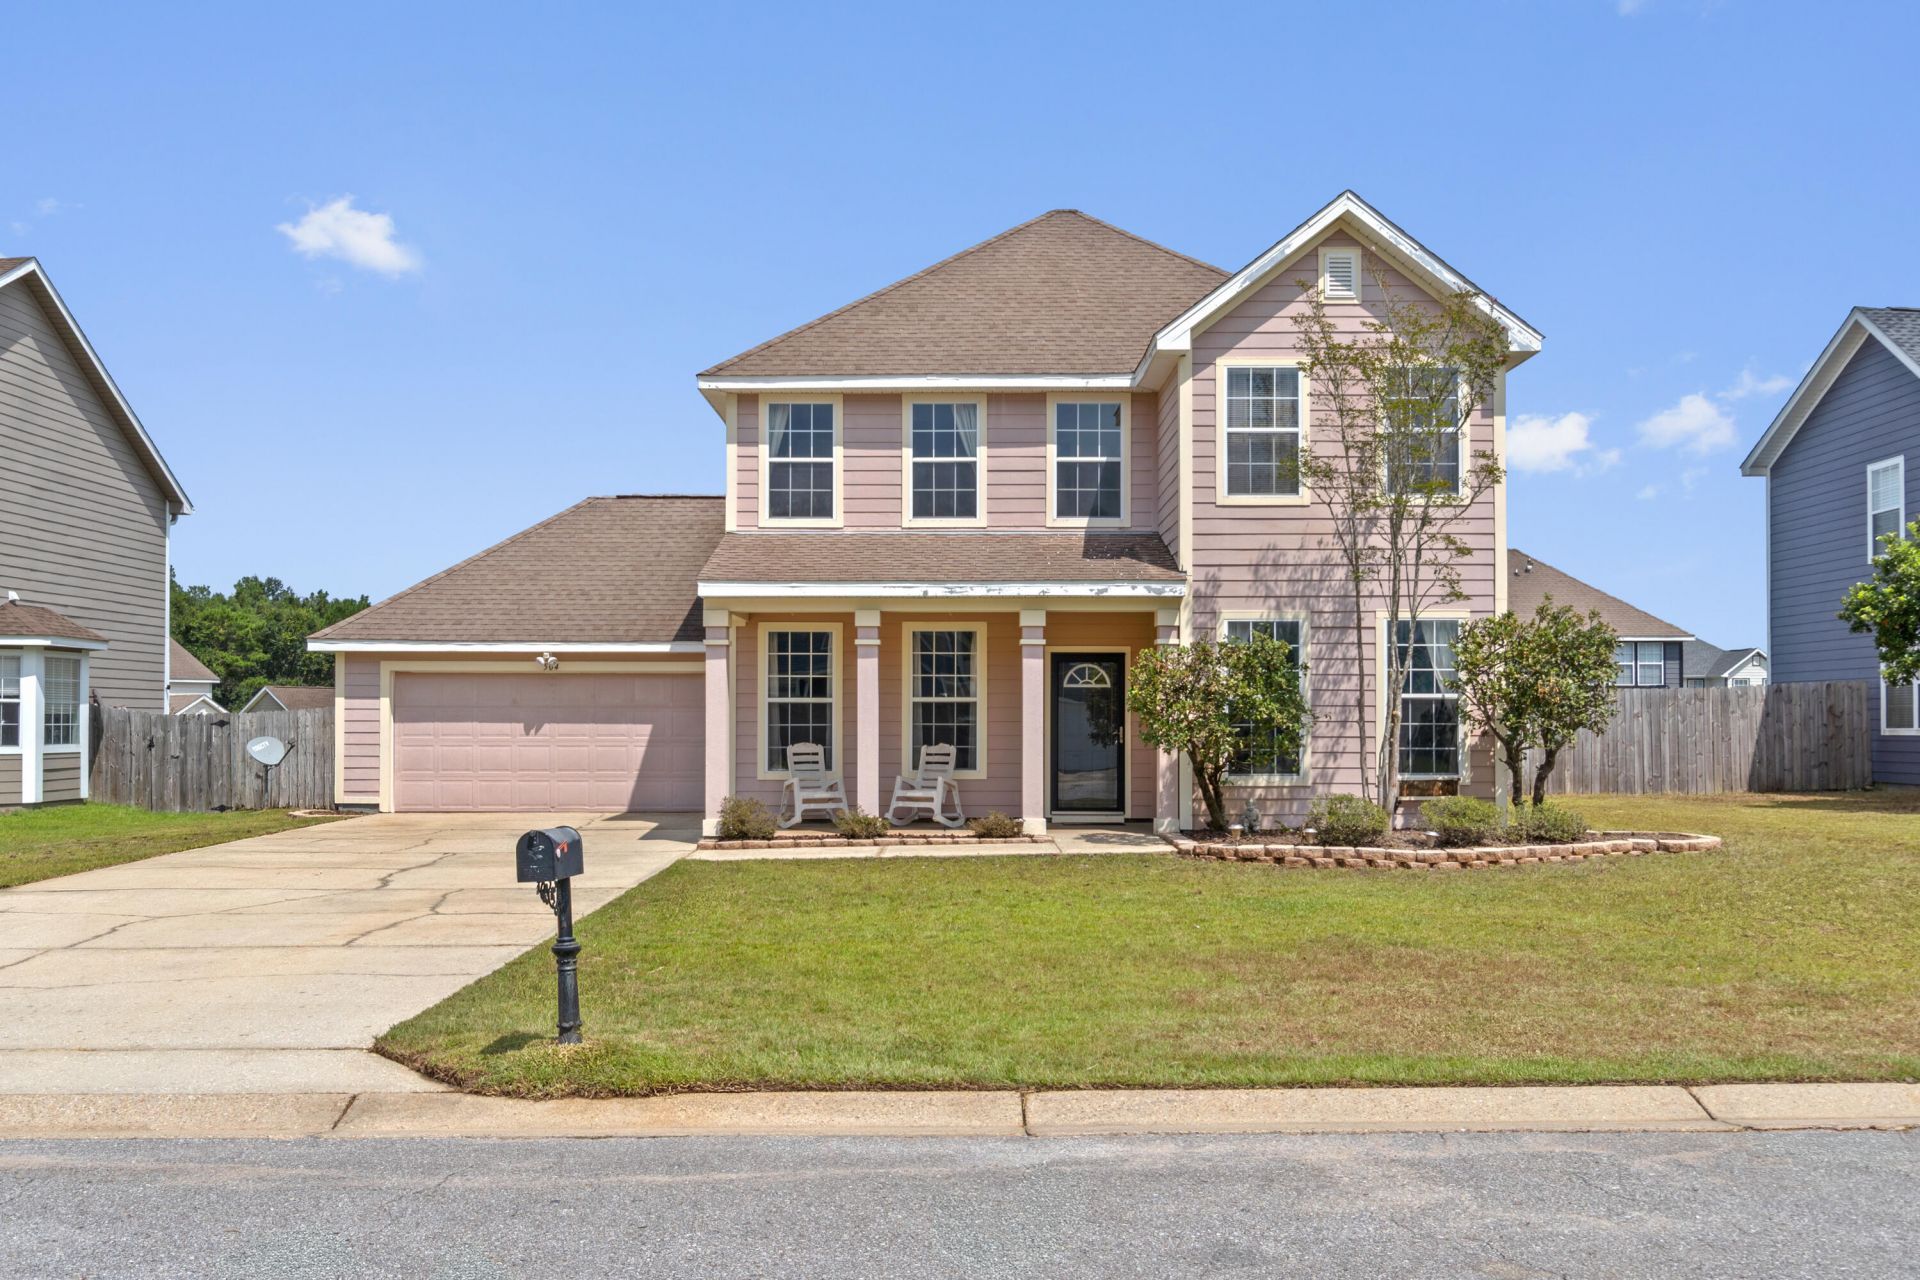
Welcome to 504 Boulder Street in Crestview! Ideally situated just off Highway 85 at the first traffic light as you enter Crestview, this home offers an excellent location for commuters and those looking to stay close to everything the area has to offer. Duke Field is just minutes away, while Eglin Air Force Base is also conveniently accessible, making this a great option for military personnel, contractors, or anyone wanting a convenient commute.Situated on a manageable 0.19-acre lot, the property offers an easy-to-maintain setting while still providing outdoor space. Recent updates include newly installed twin Bosch AC units, providing modern and efficient climate control. The roof is also being offered with an acceptable offer, giving buyers an opportunity to address one of the home's major exterior components as part of the purchase.With its convenient Highway 85 location, close proximity to Duke Field and Eglin AFB, and recent HVAC improvements, 504 Boulder Street is a property worth taking a look at. Come see the possibilities and make this Crestview home your own!
Property Features
Property Type: Residential - Single Family
Cooling: Gas
Fenced: Yes
Garage: 2
Heating: Central
Home Style: Southern
Lot Size: 0.19 Acres
Stories: 2.0
Taxes: $4,108
Year Built: 2006
Feature Descriptions
Appliances: Auto Garage Door Opn, Dishwasher, Microwave, Refrigerator, Smoke Detector, Stove/Oven Electric, Water Heater - Elect
Association Fee Includes: Accounting
Days on Site: 69
Exterior: Siding CmntFbrHrdBrd
Fencing: Fenced Lot-All
Financing Terms: Conventional, FHA, VA
Flooring: Floor Tile, Floor Vinyl, Floor WW Carpet
HOA: Yes
Interior: Breakfast Bar, Ceiling Tray/Cofferd, Pantry, Pull Down Stairs, Washer/Dryer Hookup
Lot: Interior
Lot Dimensions: 75X110
Parcel Number: 06-2N-23-1150-000E-0020
Parking: Garage
Patio/Porch: Patio Open, Porch
Property Condition: Construction Complete
Road Surface: Paved
Rooms Total: 11
Sewer: Public Sewer
Sub Type: Detached Single Family
Utilities: Electric, Public Water
Window: Window Treatmnt Some
Local Schools
High School: Crestview
Middle School: Davidson
Elementary School: Antioch
Listed By / Shown By
Listed By
Agency Name: Diamond Gulf Realty
Shown By
Agent Name: Katie Atwater
Agent Phone: (850) 502-9120
Agency Title: Premier Property Group

Estimate Your Payment
Estimated Payment
$ 1,122.42 per month $689.70 Principal & Interest $342.33 Property Tax $90.39 Homeowner's InsuranceChange Payment Information
Privacy Policy / DMCA Notice / ADA Accessibility


This site is hosted, designed and copyright
© 1994 - 2026 by
Delta Media Group, Inc. -- Patent Pending --
504 Boulder Street | MLS# 1010303
This single family home located at 504 Boulder Street, Crestview, FL 32536 is currently listed for sale with an asking price of $309,900. This property was built in 2006 and has 3 bedrooms and 2 full and 1 partial baths with 2005 sq. ft. Boulder Street is located in the SANDY RIDGE ESTATES subdivision. Search SANDY RIDGE ESTATES real estate on katieatwater.premierfl.com today.