
BEDS2
BATHS2 full
SQUARE FEET987
MLS#1009336
STATUSActive
PROPERTY TYPEResidential - Condominium
SUBDIVISIONISLANDER CONDO PH 2
Property Description
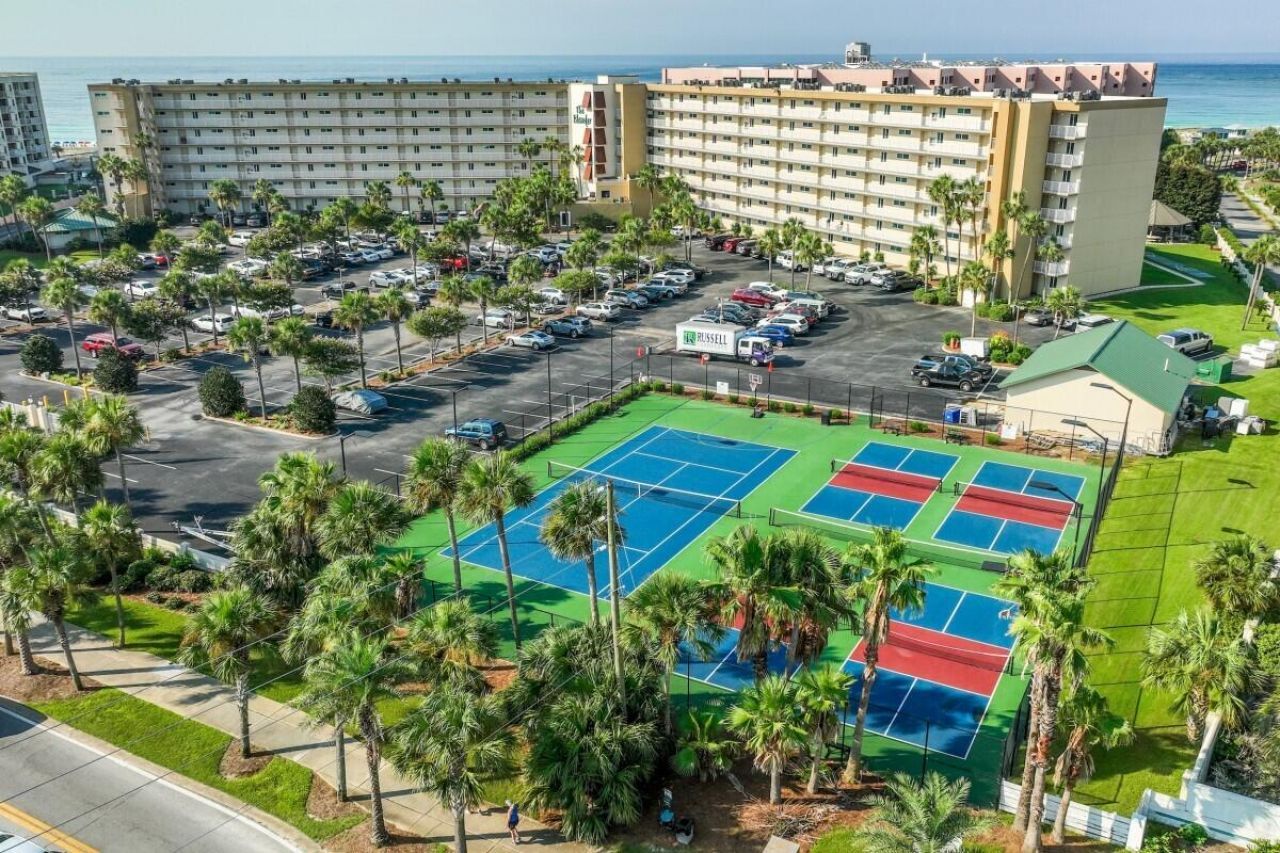
🌴 PRIVATE BEACH ¢ HOLIDAY ISLE ¢ TURNKEY INVESTMENT OPPORTUNITY 🌊Welcome to The Islander, one of Destin's most desirable Gulf-front communities on prestigious Holiday Isle. Whether you're searching for a vacation getaway, full-time coastal residence, or income-producing investment, this beautifully maintained 2-bedroom, 2-bath condominium checks every box.Imagine starting your mornings with a short stroll to the sugar-white sand, spending afternoons by the pool, and ending your evenings enjoying breathtaking Emerald Coast sunsets. This inviting residence offers an open-concept layout, abundant natural light, and a private balcony designed for relaxing after a day at the beach.The Islander offers an exceptional resort lifestyle with:✔️ Private deeded beach access✔️ Gated community✔️ Swimming pools & hot tubs✔️ Tennis & pickleball courts✔️ Fitness center✔️ Grilling areas✔️ Beautifully maintained groundsLocated just minutes from Destin Harbor, HarborWalk Village, waterfront dining, charter fishing, boating, shopping, and entertainment, you'll enjoy the perfect balance of peaceful beachfront living and convenient access to everything that makes Destin one of Florida's premier vacation destinations.Excellent opportunity for a primary residence, second home, or short-term rental investment in one of Holiday Isle's most sought-after Gulf-front communities.Don't miss your chance to own your slice of paradise on the Emerald Coast!
Property Features
Property Type: Residential - Condominium
Cooling: Central Air
Heating: Central
Home Style: N/A
Stories: 1.0
Year Built: 1983
Feature Descriptions
Appliances: Cooktop, Dishwasher, Disposal, Microwave, Oven Self Cleaning, Refrigerator W/IceMk, Smoke Detector, Stove/Oven Electric, Water Heater - Elect
Association Fee Includes: Accounting, Advertising, Ground Keeping, Insurance, Internet Service, Land Recreation, Legal, Licenses/Permits, Management, Master Association, Recreational Faclty, Security, Sewer, Water, Cable TV, Trash
Community Features: BBQ Pit/Grill, Beach, Community Room, Dumpster, Elevators, Exercise Room, Fishing, Gated Community, Laundry, Pavillion/Gazebo, Picnic Area, Pool, Tennis, TV Cable, Waterfront, Whirlpool
Exterior: Concrete, Siding EIFS, Steel
Exterior: Balcony
Financing Terms: Conventional
HOA: Yes
Interior: Breakfast Bar, Owners Closet, Pantry, Upgraded Media Wing
Parcel Number: 00-2S-24-1302-0000-4100
Pool Features: Pool Type
Property Condition: Construction Complete
Rooms Total: 4
Sewer: Public Sewer
Special View Info: Gulf
Sub Type: Condominium
Utilities: Public Water, TV Cable
Waterfront: Gulf
Window: Plantation Shutters, Window Treatment All
Room Sizes
Dining Room: 22 X 14 Level - First
Primary Bedroom: 14 X 12 Level - First
Bedroom: 12 X 11 Level - First
Primary Bathroom: 12 X 5 Level - First
Local Schools
High School: Fort Walton Beach
Middle School: Destin
Elementary School: Destin
Listed By / Shown By
Listed By
Agency Name: Compass
Shown By
Agent Name: Katie Atwater
Agent Phone: (850) 502-9120
Agency Title: Premier Property Group

Estimate Your Payment
Estimated Payment
$ 1,024.51 per month $905.81 Principal & Interest $0.00 Property Tax (data not provided by mls) $118.71 Homeowner's InsuranceChange Payment Information
Privacy Policy / DMCA Notice / ADA Accessibility


This site is hosted, designed and copyright
© 1994 - 2026 by
Delta Media Group, Inc. -- Patent Pending --
502 Gulf Shore Drive, Unit 410 | MLS# 1009336
This condo located at 502 Gulf Shore Drive, Unit 410, Destin, FL 32541 is currently listed for sale with an asking price of $407,000. This property was built in 1983 and has 2 bedrooms and 2 full baths with 987 sq. ft. Gulf Shore Drive, Unit 410 is located in the ISLANDER CONDO PH 2 subdivision. Search ISLANDER CONDO PH 2 real estate on katieatwater.premierfl.com today.