
BEDS6
BATHS6 full 1 partial
SQUARE FEET3,724
MLS#1009151
STATUSActive
PROPERTY TYPEResidential - Single Family
SUBDIVISIONBellaMar
Property Description
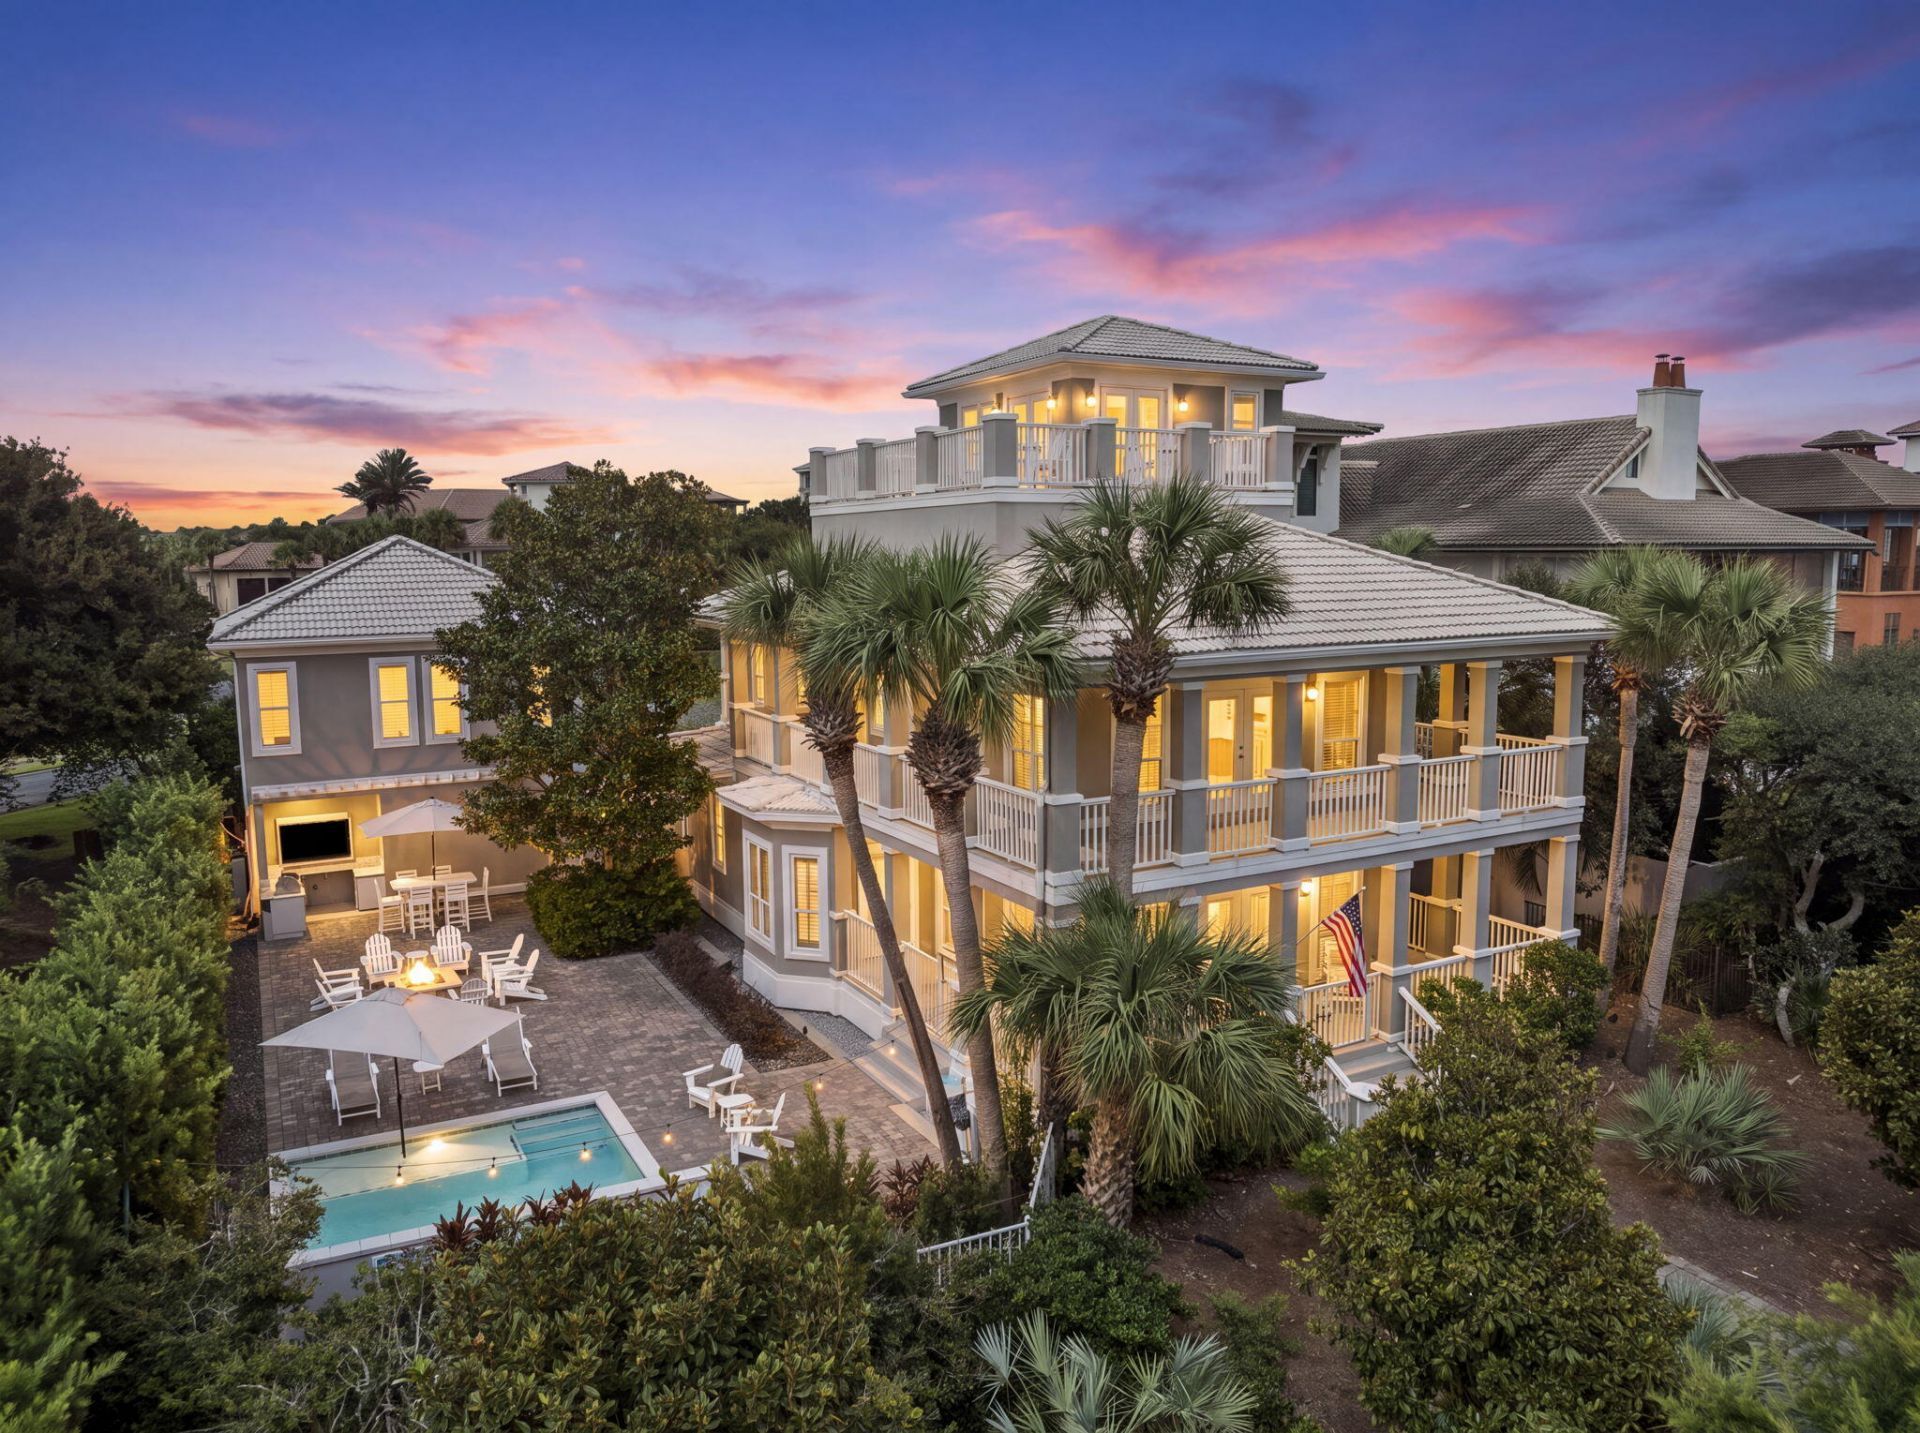
Welcome to your ultimate 30A beach retreat in the highly sought-after community of Bellamar, one of the area's most coveted non-rental neighborhoods. Perfectly positioned, with direct walkout onto Scenic Highway 30A and mere steps to deeded beach access and Santa Rosa Golf Club, this exceptional home offers the rare combination of privacy, luxury, and an unmatched coastal lifestyle.At the heart of the home is an inviting, light-filled living space where the spacious dining room flows effortlessly into the recently renovated kitchen, creating a warm and welcoming setting for everything from relaxed family meals to formal dinners. The main house is thoughtfully appointed with 4 en-suite bedrooms, one with custom bunk room, and offers generous spaces where family and friends can come together while still enjoying privacy and comfort.Adding exceptional versatility, the private carriage house above the garage offers a welcoming retreat with its own living room, kitchenette, two en-suite bedrooms, and a bunk room. It's ideal for adult children returning home, extended family, long-term guests, or even a live-in nanny, providing independence and privacy while remaining connected to the main home. Whether hosting holiday celebrations, summer vacations, or long weekends at the beach, everyone has a place to unwind.Designed with gathering in mind, an expansive outdoor living area features a heated spa pool, an oversized sun deck, a well equipped outdoor kitchen, and a private bocce court that invites friendly competition after a day at the beach. Whether grilling fresh seafood, lounging by the pool, or gathering for an evening game under the stars, the outdoor spaces are designed for making memories with the people who matter most.After a full day of fun, your spacious primary suite is a private sanctuary, complete with a separate den perfect for a home office or quiet retreat, and a walkout balcony to enjoy the Gulf breeze with your morning coffee or evening glass of wine. Upstairs, the third floor, complete with another living space and wet bar, rewards you with beautiful 180° Gulf views from the expansive deck, creating the perfect backdrop for unforgettable sunsets.Offering the rare combination of an exclusive non-rental setting, immediate deeded beach access, inviting gathering spaces, and room for generations to enjoy together, 50 Sea Winds is more than a home--it's a place where lifelong memories are made, year after year, along one of Florida's most treasured stretches of coastline.
Property Features
Property Type: Residential - Single Family
Cooling: Central Air
Fenced: Yes
Garage: 2.5
Home Style: Beach House
Lot Size: 0.34 Acres
Stories: 3.0
Taxes: $17,634
Year Built: 1995
Feature Descriptions
Appliances: Auto Garage Door Opn, Cooktop, Dishwasher, Disposal, Dryer, Microwave, Refrigerator W/IceMk, Security System, Smoke Detector, Smooth Stovetop Rnge, Washer, Wine Refrigerator, Water Heater - Tnkls
Association Fee Includes: Accounting, Legal, Management, Master Association
Community Features: Short Term Rental - Not Allowed, Deed Access, Gated Community
Days on Site: 2
Exterior: Balcony, BBQ Pit/Grill, Hot Tub, Shower, Sprinkler System, Summer Kitchen
Exterior: Stucco
Fencing: Fenced Lot-Part
Fireplace: Fireplace Gas
Fireplace Y/N: Yes
Flooring: Floor Hardwood, Floor Tile, Floor WW Carpet
HOA: Yes
Hot Tub: Yes
Interior: Breakfast Bar, Ceiling Crwn Molding, Lighting Recessed, Walls Wainscoting, Wet Bar
Lot: Corner, Covenants, Within 1/2 Mile to Water
Lot Dimensions: 80x207x96x154
Parcel Number: 03-3S-20-34400-00A-0010
Parking: Garage Detached, Golf Cart Enclosed, Oversized
Patio/Porch: Patio Open, Porch
Pool Features: Pool - Heated, Pool - In-Ground, Pool Type
Property Condition: Renovated, Construction Complete
Road Frontage: Private Road
Road Surface: Paved
Rooms Total: 14
Security: yes
Sewer: Public Sewer
Special View Info: Gulf
Sub Type: Detached Single Family
Utilities: Electric, Gas - Natural, Public Water
Window: Window Treatment All, Double Pane Windows
Room Sizes
Living Room: 19.11 X 16.9 Level - First
Dining Area: 12 X 11 Level - First
Kitchen: 13.5 X 10.8 Level - First
Bedroom: 13.5 X 14.5 Level - First
Bedroom: 13 X 11.8 Level - First
Primary Bedroom: 20 X 24.8 Level - Second
Den: 10.4 X 9.3 Level - Second
Bedroom: 13 X 14.7 Level - Second
Bunk Room: 7.3 X 11.8 Level - Second
Bonus Room: 16.9 X 17.5 Level - Third
Living Room: 16 X 13 Level - Second
Bedroom: 10.9 X 10.3 Level - Second
Bunk Room: 7 X 8 Level - Second
Bedroom: 10 X 11 Level - Second
Local Schools
High School: South Walton
Middle School: Emerald Coast
Elementary School: Van R Butler
Listed By / Shown By
Listed By
Agency Name: Compass
Shown By
Agent Name: Katie Atwater
Agent Phone: (850) 502-9120
Agency Title: Premier Property Group

Estimate Your Payment
Estimated Payment
$ 8,140.17 per month $5,897.75 Principal & Interest $1,469.50 Property Tax $772.92 Homeowner's InsuranceChange Payment Information
Privacy Policy / DMCA Notice / ADA Accessibility


This site is hosted, designed and copyright
© 1994 - 2026 by
Delta Media Group, Inc. -- Patent Pending --
50 Sea Winds Drive | MLS# 1009151
This single family home located at 50 Sea Winds Drive, Santa Rosa Beach, FL 32459 is currently listed for sale with an asking price of $2,650,000. This property was built in 1995 and has 6 bedrooms and 6 full and 1 partial baths with 3724 sq. ft. Sea Winds Drive is located in the BellaMar subdivision. Search BellaMar real estate on katieatwater.premierfl.com today.