
BEDS5
BATHS5 full 1 partial
SQUARE FEET2,882
MLS#1009325
STATUSActive
PROPERTY TYPEResidential - Single Family
SUBDIVISIONSEACREST BEACH
Property Description
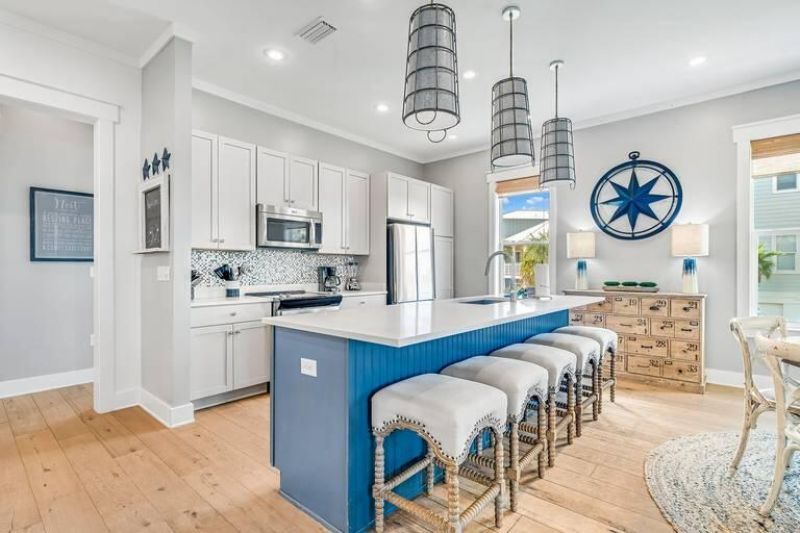
Positioned on a premier corner lot along Beachcomber Lane, this exceptional property borders green space and offers front-row views of Seacrest Beach's newly designed Town Hall, amphitheater lawn, curated dining and gathering spaces. Ideally located between Alys Beach and Rosemary Beach, this setting places you at the heart of 30A's most coveted stretch and evolving coastal lifestyle.This 5-bedroom residence is thoughtfully designed with a light-filled open layout and seamless indoor-outdoor living, complemented by expansive porches and outdoor spaces ideal for entertaining and relaxing.
Property Features
Property Type: Residential - Single Family
Cooling: Ceiling Fans, Central Air
Heating: Central
Home Style: Beach House
Lot Size: 0.09 Acres
Stories: 3.0
Taxes: $13,308
Year Built: 2012
Feature Descriptions
Appliances: Dishwasher, Disposal, Dryer, Microwave, Refrigerator, Smoke Detector, Stove/Oven Electric, Washer, Water Heater - Elect
Association Fee Includes: Accounting, Ground Keeping, Internet Service, Management, Master Association, Cable TV, Trash
Community Features: Short Term Rental - Allowed, Beach, Deed Access, Pavillion/Gazebo, Pets Allowed, Picnic Area, Pool, TV Cable
Exterior: Rain Gutter, Balcony, Shower
Exterior: Siding CmntFbrHrdBrd
Flooring: Floor Hardwood, Floor Tile
Foundation: Foundation On Piling
HOA: Yes
Interior: Breakfast Bar, Lighting Recessed
Lot: Corner, Sidewalk, Within 1/2 Mile to Water
Lot Dimensions: 50x100
Parcel Number: 26-3S-18-16010-00E-0010
Patio/Porch: Deck Covered, Deck Enclosed, Patio Covered, Porch Open, Porch Screened
Pool Features: Pool Type
Property Condition: Construction Complete
Road Surface: Paved
Rooms Total: 14
Sewer: Public Sewer
Sub Type: Detached Single Family
Utilities: Electric, Gas - Natural, Public Water, TV Cable
Window: Window Treatment All, Storm Windows
Room Sizes
Bedroom: 13.4 X 15 Level - First
Full Bathroom: 12.2 X 5 Level - First
Bedroom: 10.8 X 11 Level - First
Full Bathroom: 9 X 5 Level - First
Primary Bedroom: 17.3 X 15 Level - First
Primary Bathroom: 13 X 6 Level - First
Laundry: 8 X 7 Level - First
Living Room: 17 X 15 Level - Second
Kitchen: 20.7 X 13 Level - Second
Primary Bedroom: 13 X 14 Level - Second
Primary Bathroom: 16.5 X 8.5 Level - Second
Primary Bedroom: 15 X 12 Level - Third
Primary Bathroom: 15.8 X 6.2 Level - Third
Half Bathroom: 6 X 5.9 Level - Second
Local Schools
High School: South Walton
Middle School: Emerald Coast
Elementary School: Dune Lakes
Listed By / Shown By
Listed By
Agency Name: Christies International Real Estate Emerald Coast
Shown By
Agent Name: Katie Atwater
Agent Phone: (850) 502-9120
Agency Title: Premier Property Group

Estimate Your Payment
Estimated Payment
$ 6,140.95 per month $4,448.91 Principal & Interest $1,109.00 Property Tax $583.04 Homeowner's InsuranceChange Payment Information
Privacy Policy / DMCA Notice / ADA Accessibility


This site is hosted, designed and copyright
© 1994 - 2026 by
Delta Media Group, Inc. -- Patent Pending --
5 Beachcomber Lane | MLS# 1009325
This single family home located at 5 Beachcomber Lane, Inlet Beach, FL 32461 is currently listed for sale with an asking price of $1,999,000. This property was built in 2012 and has 5 bedrooms and 5 full and 1 partial baths with 2882 sq. ft. Beachcomber Lane is located in the SEACREST BEACH subdivision. Search SEACREST BEACH real estate on katieatwater.premierfl.com today.