
BEDS3
BATHS2 full
SQUARE FEET1,925
MLS#994087
STATUSActive
PROPERTY TYPEResidential - Single Family
SUBDIVISIONPATRIOT RIDGE
Property Description
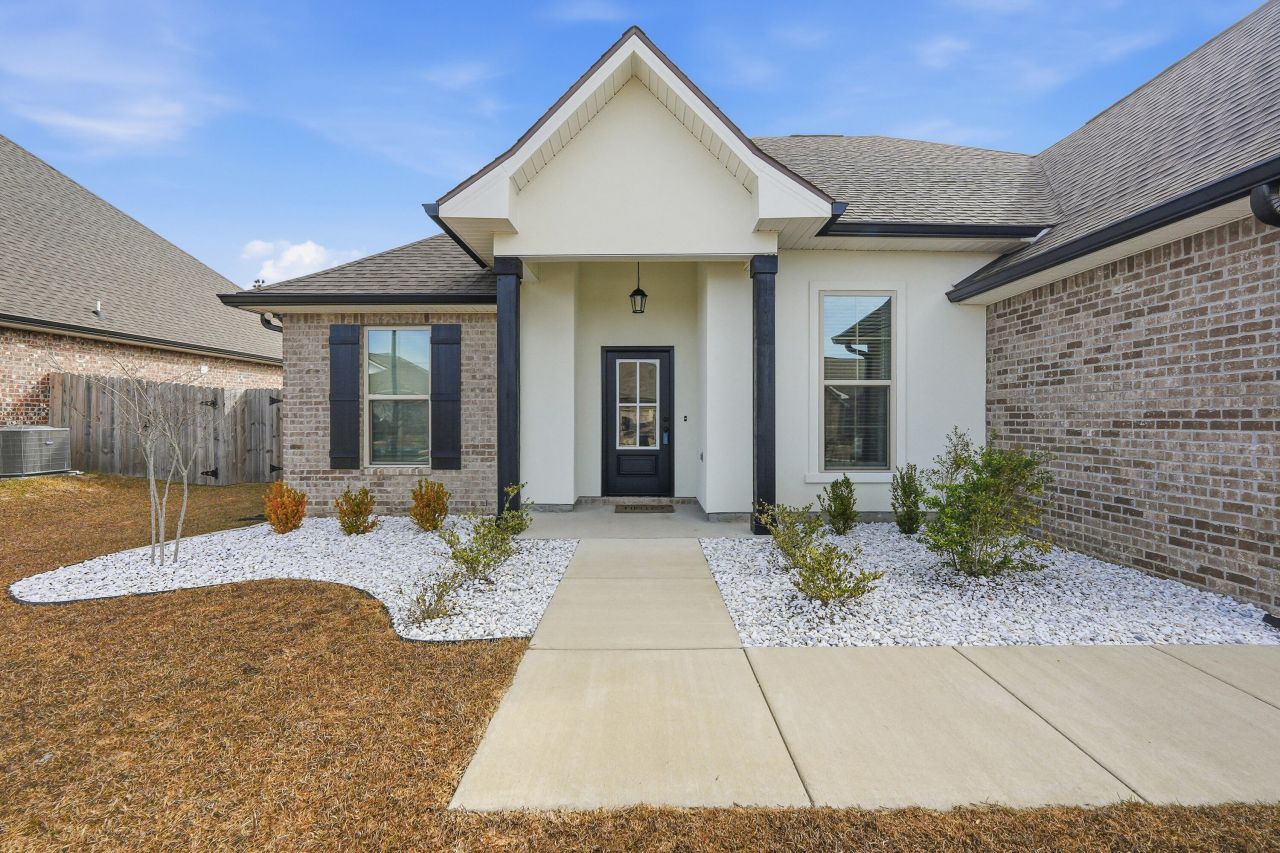
Located in the South Crestview only 20 miles from Eglin and 8 miles to Duke Field this luxury DSLD home is better than new and truly move-in ready. From the moment you step inside, you're welcomed by impressive 11-foot ceilings, elegant crown molding, quartz countertops, and high-end cabinetry throughout.The open-concept floor plan is ideal for entertaining, offering a seamless flow between the living, kitchen, and dining areas. The kitchen features stainless steel appliances, including a stove with a built-in air fryer, making everyday cooking a breeze.The spacious primary suite boasts a spa-like bathroom with a double vanity, soaking tub, and separate shower. Thoughtful upgrades continue with wood shelving in the closets and quality finishes throughout the home.A versatile bonus room provides endless possibilities perfect for a formal dining room, home office, workout space, or flex room to suit your needs. This home stands out as better than new with added features such as a privacy fence and window blinds and room darkening curtains already in place. The home is also protected by a transferable termite bond. Don't miss the opportunity to own this beautifully upgraded home in one of South Crestview's most desirable neighborhoods.
Property Features
Property Type: Residential - Single Family
Cooling: Ceiling Fans, Central Air
Fenced: Yes
Garage: 2 car attached
Heating: Central
Home Style: Traditional
Lot Size: 0.23 Acres
Stories: 1.0
Year Built: 2024
Feature Descriptions
Appliances: Auto Garage Door Opn, Dishwasher, Microwave, Refrigerator W/IceMk, Stove/Oven Electric, Water Heater - Elect
Days on Site: 117
Exterior: Brick, Frame, Stucco, Trim Vinyl
Fencing: Fenced Privacy
Financing Terms: Conventional, FHA, VA
Flooring: Floor Vinyl
Foundation: Slab
Interior: Breakfast Bar, Ceiling Crwn Molding, Ceiling Tray/Cofferd, Kitchen Island, Lighting Recessed, Pantry, Pull Down Stairs, Shelving, Split Bedroom, Washer/Dryer Hookup
Lot: Covenants, Curb & Gutter, Restrictions, Sidewalk
Lot Dimensions: 140 x 70
Parcel Number: 34-3N-23-3000-0000-0330
Patio/Porch: Patio Covered, Porch Open
Property Condition: Construction Complete
Road Frontage: County Road
Road Surface: Paved
Rooms Total: 10
Sewer: Public Sewer
Sub Type: Detached Single Family
Utilities: Electric, Public Water, Underground
Window: Window Treatmnt Some, Double Pane Windows
Room Sizes
Living Room: 16.5 X 19.1 Level - First
Kitchen: 12.11 X 20 Level - First
Dining Room: 9.1 X 8.8 Level - First
Foyer: 5.2 X 6.9 Level - First
Office: 10.11 X 11.3 Level - First
Primary Bedroom: 15 X 14.6 Level - First
Primary Bathroom: 9.7 X 12.8 Level - First
Bedroom: 10.11 X 14 Level - First
Bedroom: 10.11 X 12 Level - First
Full Bathroom: 6.11 X 8.2 Level - First
Local Schools
High School: Crestview
Middle School: Shoal River
Elementary School: Antioch
Listed By / Shown By
Listed By
Agency Name: ERA American Real Estate
Shown By
Agent Name: Katie Atwater
Agent Phone: (850) 502-9120
Agency Title: Premier Property Group

Estimate Your Payment
Estimated Payment
$ 981.72 per month $867.97 Principal & Interest $0.00 Property Tax (data not provided by mls) $113.75 Homeowner's InsuranceChange Payment Information
Privacy Policy / DMCA Notice / ADA Accessibility


This site is hosted, designed and copyright
© 1994 - 2026 by
Delta Media Group, Inc. -- Patent Pending --
4631 Jayhawk Drive | MLS# 994087
This single family home located at 4631 Jayhawk Drive, Crestview, FL 32539 is currently listed for sale with an asking price of $390,000. This property was built in 2024 and has 3 bedrooms and 2 full baths with 1925 sq. ft. Jayhawk Drive is located in the PATRIOT RIDGE subdivision. Search PATRIOT RIDGE real estate on katieatwater.premierfl.com today.