
BEDS3
BATHS2 full
SQUARE FEET1,758
MLS#1004074
STATUSActive
PROPERTY TYPEResidential - Single Family
SUBDIVISIONSOVEREIGN ISLE S-D
Property Description
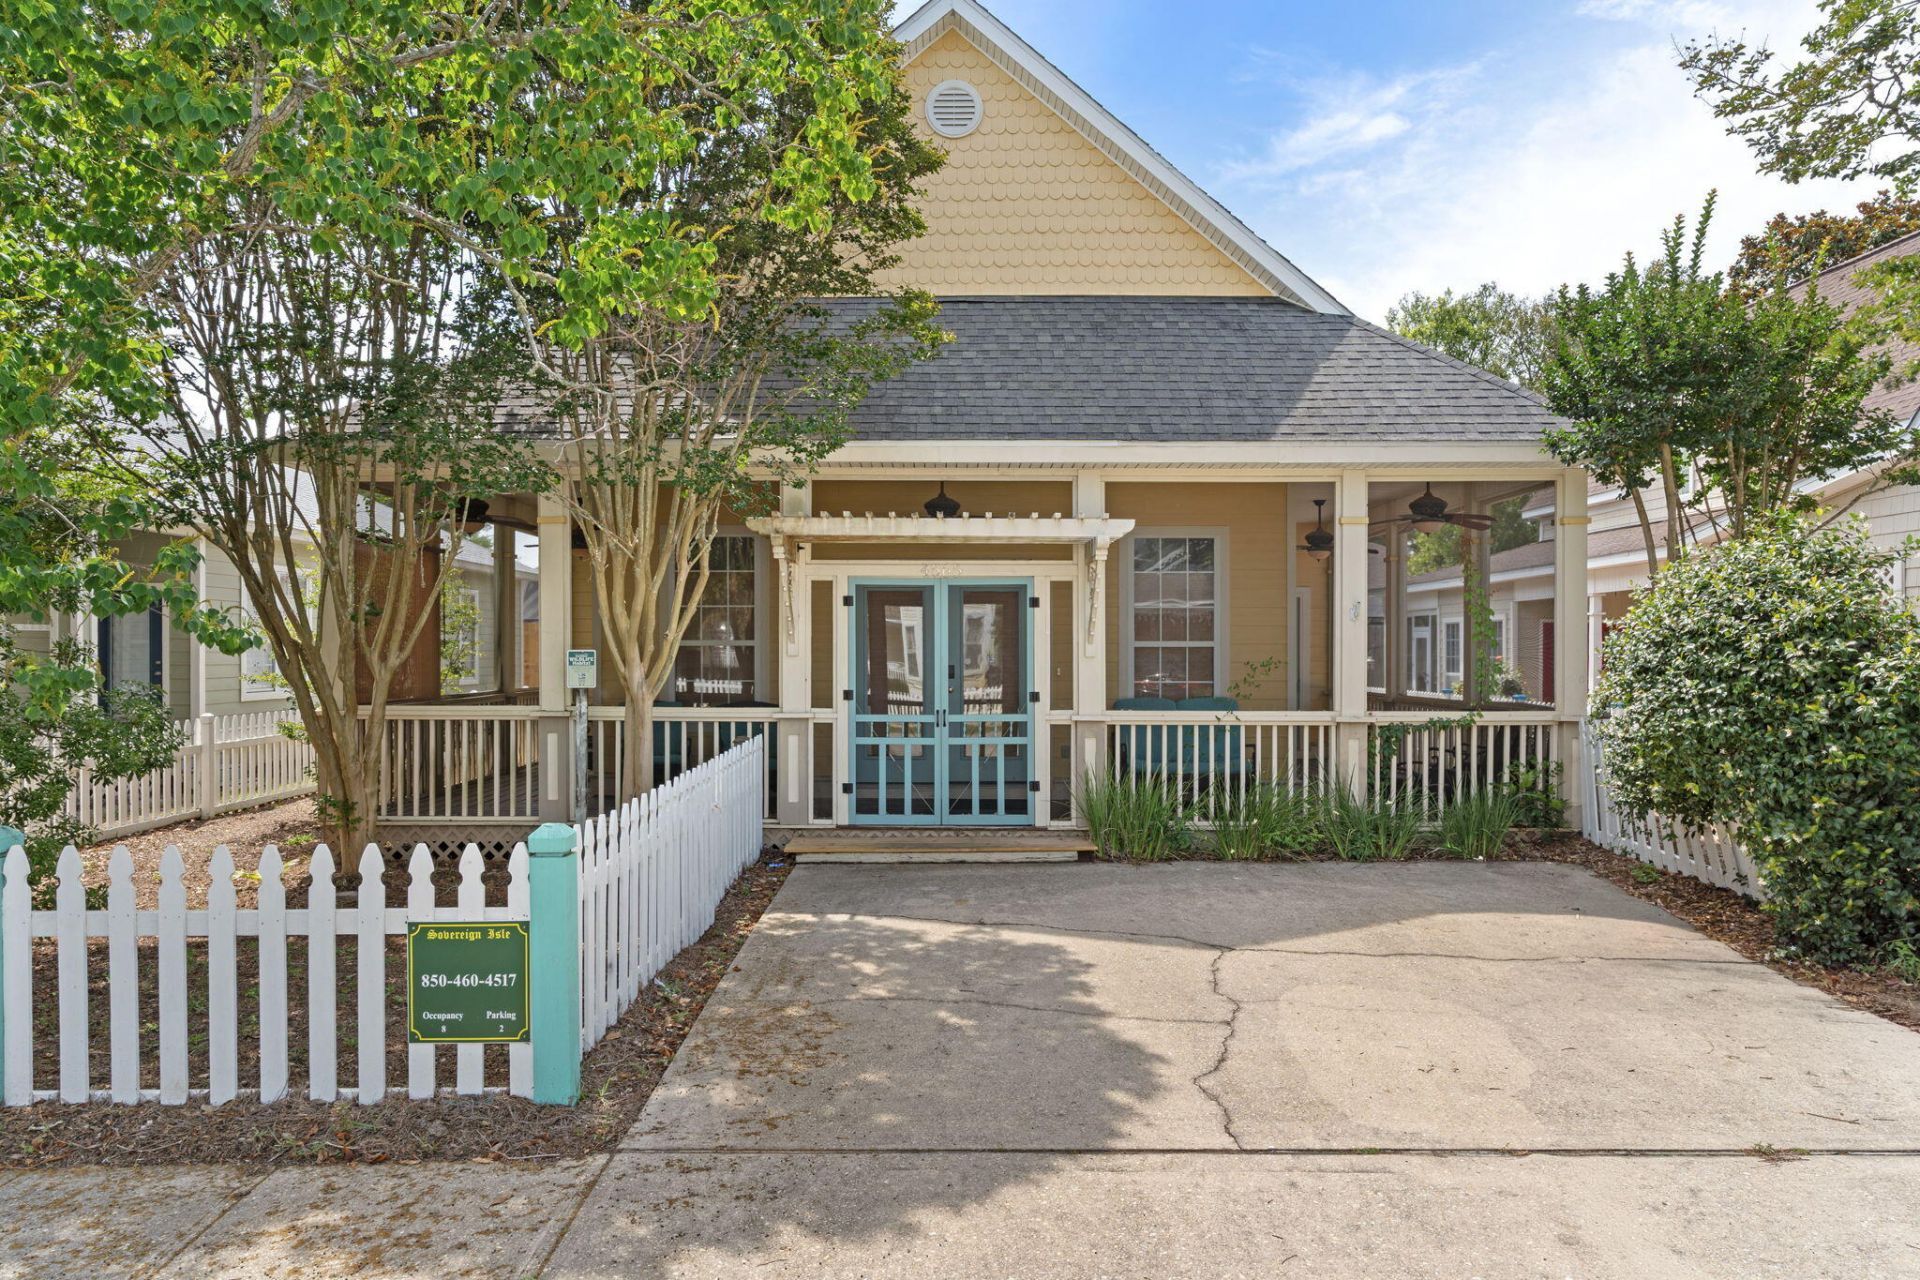
A must see beautiful Florida cottage!! Beautiful hardwood, tile and carpet. Over sized bedrooms, open floor plan that is perfect for entertaining. Community pool, just steps from the beach. Wrap-around screen porch, white picket and fence enclosed yard. Master bedroom has private entrance, walk-in closet, jetted tub, separate shower and dual sinks.
Property Features
Property Type: Residential - Single Family
Cooling: Ceiling Fans, Central Air
Fenced: Yes
Heating: Central
Home Style: Florida Cottage
Lot Size: 0.10 Acres
Stories: 1.0
Taxes: $6,104
Year Built: 2002
Feature Descriptions
Appliances: Dishwasher, Disposal, Microwave, Oven Self Cleaning, Smoke Detector, Stove/Oven Electric, Water Heater - Elect
Carport Spaces: 0
Community Features: BBQ Pit/Grill, Pavillion/Gazebo, Picnic Area, Playground, Pool
Exterior: Columns
Exterior: Frame, Trim Wood
Fencing: Fenced Lot-Part
Flooring: Floor Hardwood, Floor Tile, Floor WW Carpet
Foundation: Slab
Interior: Breakfast Bar, Ceiling Crwn Molding, Ceiling Raised, Lighting Recessed, Washer/Dryer Hookup, Woodwork Painted
Lot: Covenants, Easements, Interior, Level, Restrictions, Sidewalk, Within 1/2 Mile to Water
Lot Dimensions: 50 X 92
Parcel Number: 00-2S-22-0412-000A-0190
Patio/Porch: Deck Open, Porch Screened
Pool Features: Pool Type
Property Condition: Construction Complete
Rooms Total: 9
Sub Type: Detached Single Family
Utilities: Other
Window: Window Treatmnt None, Double Pane Windows
Room Sizes
Living Room: 21 X 15 Level - First
Bedroom: 15 X 14 Level - First
Bedroom: 14 X 10 Level - First
Dining Room: 15 X 12 Level - First
Kitchen: 13 X 10 Level - First
Primary Bedroom: 18 X 15 Level - First
Primary Bathroom: 14 X 10 Level - First
Laundry: 8 X 7 Level - First
Full Bathroom: 8 X 5 Level - First
Local Schools
High School: Fort Walton Beach
Middle School: Destin
Elementary School: Destin
Listed By / Shown By
Listed By
Agency Name: Newman Dailey Resort Properties
Shown By
Agent Name: Katie Atwater
Agent Phone: (850) 502-9120
Agency Title: Premier Property Group

Estimate Your Payment
Estimated Payment
$ 2,143.61 per month $1,445.51 Principal & Interest $508.67 Property Tax $189.44 Homeowner's InsuranceChange Payment Information
Privacy Policy / DMCA Notice / ADA Accessibility


This site is hosted, designed and copyright
© 1994 - 2026 by
Delta Media Group, Inc. -- Patent Pending --
4565 Woodwind Drive | MLS# 1004074
This single family home located at 4565 Woodwind Drive, Destin, FL 32541 is currently listed for sale with an asking price of $649,500. This property was built in 2002 and has 3 bedrooms and 2 full baths with 1758 sq. ft. Woodwind Drive is located in the SOVEREIGN ISLE S-D subdivision. Search SOVEREIGN ISLE S-D real estate on katieatwater.premierfl.com today.