
BEDS4
BATHS2 full
SQUARE FEET2,256
MLS#1010506
STATUSActive
PROPERTY TYPEResidential - Single Family
SUBDIVISIONDUGGAN POND ESTATES
Property Description
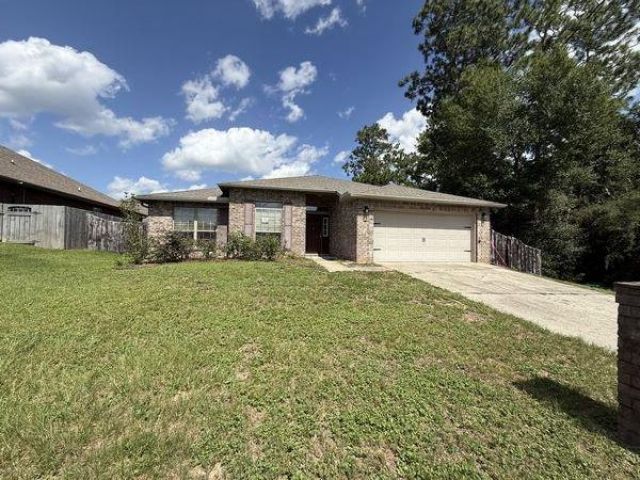
Real Estate Owned. Located at 4426 Mirada Way in the most Southern part of Crestview, convenient to Duke Field, Eglin Air Force Base, shopping, dining and area amenities. This brick home offers a split bedroom floor plan with spacious formal and casual living and dining areas. The kitchen features granite countertops, a center island, breakfast bar, tile backsplash, stainless steel appliances, abundant cabinetry and an adjoining pantry and laundry room.The primary suite is separated from the additional bedrooms for added privacy. Its bathroom includes a double granite vanity, separate shower, soaking tub and private water closet. The guest bathroom also features a granite countertop and tile flooring. Additional interior features include tall ceilings, tile flooring in the kitchen and dining area, carpeted bedrooms and ceiling fans.Outside, the home includes a two car garage, privacy fenced backyard and a large rear patio. A natural preserve area adjoining the property provides additional privacy and shade. Property is being sold as is. Buyer to verify all measurements, square footage, schools, zoning, HOA information and any other details deemed important.
Property Features
Property Type: Residential - Single Family
Cooling: Central Air
Fenced: Yes
Garage: 2
Heating: Heat Pump Air To Air, Central
Home Style: Contemporary
Lot Size: 0.16 Acres
Stories: 1.0
Year Built: 2012
Feature Descriptions
Appliances: Dishwasher, Microwave, Oven Self Cleaning, Smoke Detector, Smooth Stovetop Rnge, Stove/Oven Electric, Water Heater - Elect
Association Fee Includes: Accounting, Advertising, Management
Days on Site: 44
Exterior: Brick, Frame, Roof Pitched, Trim Vinyl
Exterior: Fenced Back Yard
Fencing: Fenced Privacy
Financing Terms: Other
Flooring: Floor Hardwood, Floor Tile, Floor WW Carpet
Foundation: Slab
HOA: Yes
Interior: Breakfast Bar, Ceiling Raised, Ceiling Vaulted, Kitchen Island, Pull Down Stairs, Split Bedroom, Washer/Dryer Hookup, Woodwork Painted
Lot: Cleared, Covenants, Curb & Gutter, Interior, See Remarks
Lot Dimensions: 70x100
Parcel Number: 05-2N-23-1200-0000-1350
Parking: Garage
Patio/Porch: Patio Open, Porch Open
Property Condition: Construction Complete
Road Surface: Paved
Rooms Total: 11
Sewer: Public Sewer
Sub Type: Detached Single Family
Utilities: Electric, Phone, Public Water, TV Cable, Underground
Window: Double Pane Windows
Local Schools
High School: Crestview
Middle School: Shoal River
Elementary School: Antioch
Listed By / Shown By
Listed By
Agency Name: ERA American Real Estate
Shown By
Agent Name: Katie Atwater
Agent Phone: (850) 502-9120
Agency Title: Premier Property Group

Estimate Your Payment
Estimated Payment
$ 752.65 per month $665.44 Principal & Interest $0.00 Property Tax (data not provided by mls) $87.21 Homeowner's InsuranceChange Payment Information
Privacy Policy / DMCA Notice / ADA Accessibility


This site is hosted, designed and copyright
© 1994 - 2026 by
Delta Media Group, Inc. -- Patent Pending --
4426 Mirada Way | MLS# 1010506
This single family home located at 4426 Mirada Way, Crestview, FL 32539 is currently listed for sale with an asking price of $299,000. This property was built in 2012 and has 4 bedrooms and 2 full baths with 2256 sq. ft. Mirada Way is located in the DUGGAN POND ESTATES subdivision. Search DUGGAN POND ESTATES real estate on katieatwater.premierfl.com today.