
BEDS4
BATHS3 full 1 partial
SQUARE FEET2,975
MLS#1008816
STATUSActive
PROPERTY TYPEResidential - Townhouse
SUBDIVISIONKELLY PLANTATION S-D
Property Description
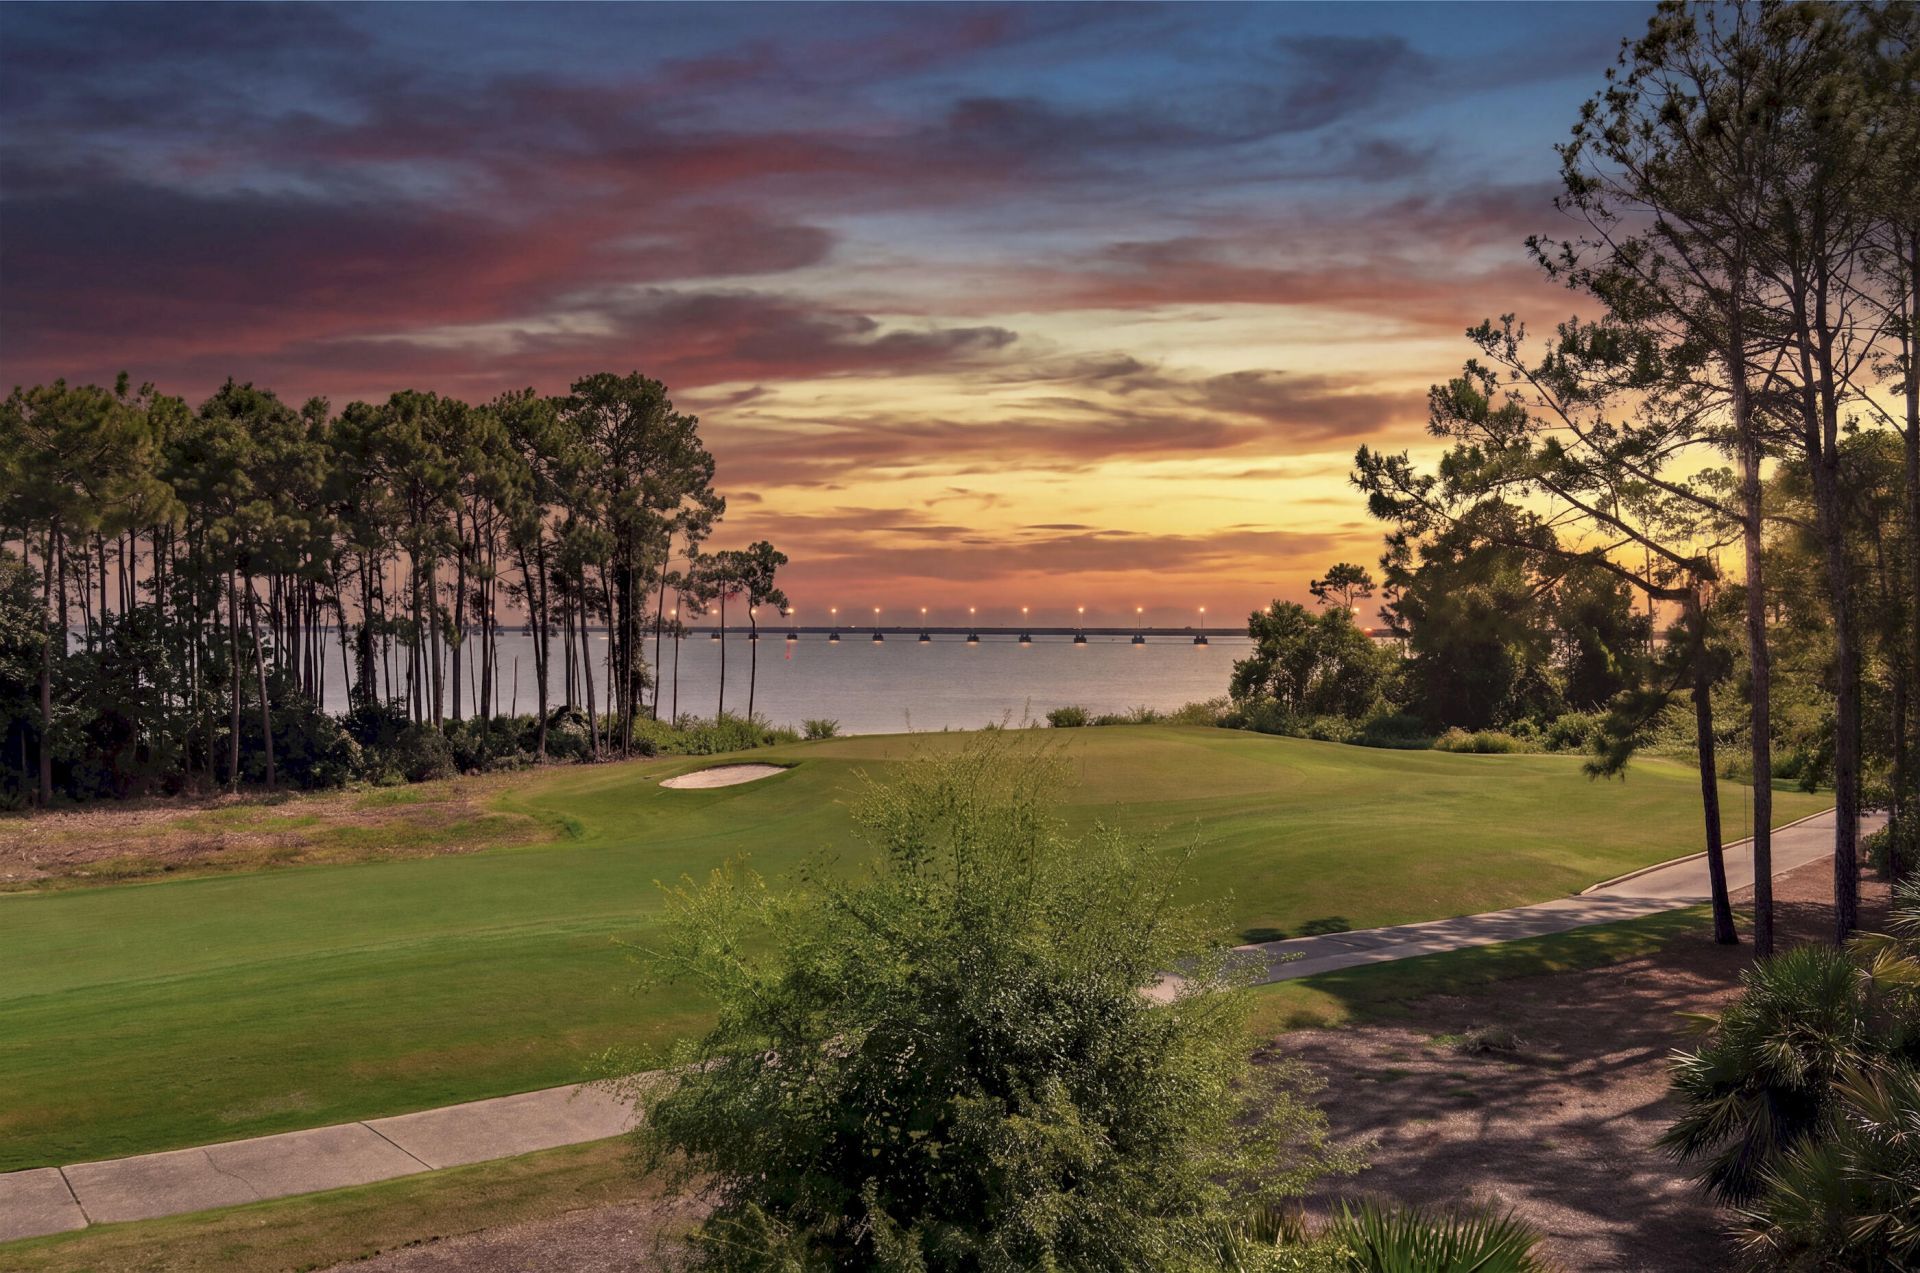
Perfection with spectacular bay views throughout! This gorgeous three story Brownstone town home overlooking the 3rd hole of Kelly Plantation's Golf Course is built to impress. Unlike the other Brownstones this one offers unobstructed spectacular bay views, amazing bar with electronic lifting hideaway bar cabinet and wine cellar. The back porch offers pulldown screens allowing for spectacular views. The kitchen is an entertainer's dream with a Wolf stove, Sub Zero appliances, oversized island and conversational area. The home features an elevator and large custom two car garage with storage for everyday convenience. The master suite offers beautiful water views, a large walk in closet and master bathroom suite built for relaxation in mind. The home has a gorgeous office with a murphy bed, custom barn door, wine closet and bay views. Start your new life at the beach sitting on your oversized balconies relaxing watching the boats with your gorgeous bay views!Residents of Kelly Plantation enjoy access to an exceptional collection of amenities, including a championship golf course, scenic walking trails, pickleball, and five well-maintained clay tennis courts with LED lighting for evening play, along with a bayfront boardwalk, resort-style pool, fitness center, and clubhouse.**Buyer to verify all measurements and information**
Property Features
Property Type: Residential - Townhouse
Fenced: Yes
Garage: 2 car attached
Home Style: Townhome
Lot Size: 0.05 Acres
Stories: 3.0
Taxes: $9,110
Year Built: 2017
Feature Descriptions
Appliances: Auto Garage Door Opn, Dishwasher, Disposal, Ice Machine, Microwave, Range Hood, Smoke Detector, Stove/Oven Gas, Wine Refrigerator, Water Heater - Elect
Association Fee Includes: Ground Keeping, Management, Master Association, Security
Community Features: Short Term Rental - Not Allowed, Pickle Ball, Community Room, Elevators, Gated Community, Golf, Pets Allowed, Pool, Tennis, TV Cable, Waterfront
Exterior: Block, Frame, Masonite
Exterior: Balcony, Fenced Back Yard, Sprinkler System
Fencing: Fenced Lot-Part
Financing Terms: Conventional
Fireplace: Fireplace Gas, Fireplace
Fireplace Y/N: Yes
Flooring: Floor Hardwood, Floor Tile
HOA: Yes
Interior: Breakfast Bar, Built-In Bookcases, Ceiling Tray/Cofferd, Elevator, Kitchen Island, Lighting Recessed, Owners Closet, Pantry, Shelving, Split Bedroom, Washer/Dryer Hookup
Lot: Golf Course, Wetlands, Within 1/2 Mile to Water, See Remarks
Parcel Number: 00-2S-22-2061-0000-0120
Parking: Garage
Patio/Porch: Deck Enclosed, Deck Open, Patio Open
Pool Features: Pool Type
Property Condition: Construction Complete
Road Frontage: City Street
Rooms Total: 9
Sewer: Community Sewer, Public Sewer
Special View Info: Bay
Sub Type: Attached Single Unit
Utilities: Community Water, Electric, Gas - Natural, Public Water, TV Cable
Window: Window Treatment All
Room Sizes
Great Room: 24 X 15 Level - Second
Dining Room: 20 X 10 Level - Second
Primary Bathroom: 15 X 13 Level - Third
Bedroom: 12 X 11 Level - Third
Bedroom: 13 X 12 Level - Third
Bonus Room: 16 X 14 Level - First
Balcony: 21 X 10 Level - Second
Balcony: 21 X 10 Level - Third
Garage: 22 X 22 Level - First
Local Schools
High School: Fort Walton Beach
Middle School: Destin
Elementary School: Destin
Listed By / Shown By
Listed By
Agency Name: Keller Williams Realty SRB
Shown By
Agent Name: Katie Atwater
Agent Phone: (850) 502-9120
Agency Title: Premier Property Group

Estimate Your Payment
Estimated Payment
$ 3,779.85 per month $2,670.68 Principal & Interest $759.17 Property Tax $350.00 Homeowner's InsuranceChange Payment Information
Privacy Policy / DMCA Notice / ADA Accessibility


This site is hosted, designed and copyright
© 1994 - 2026 by
Delta Media Group, Inc. -- Patent Pending --
4367 Bahia Lane | MLS# 1008816
This townhouse located at 4367 Bahia Lane, Destin, FL 32541 is currently listed for sale with an asking price of $1,200,000. This property was built in 2017 and has 4 bedrooms and 3 full and 1 partial baths with 2975 sq. ft. Bahia Lane is located in the KELLY PLANTATION S-D subdivision. Search KELLY PLANTATION S-D real estate on katieatwater.premierfl.com today.