
BEDS4
BATHS2 full
SQUARE FEET1,768
MLS#1004058
STATUSActive
PROPERTY TYPEResidential - Single Family
SUBDIVISIONSHOAL RIVER LANDING
Property Description
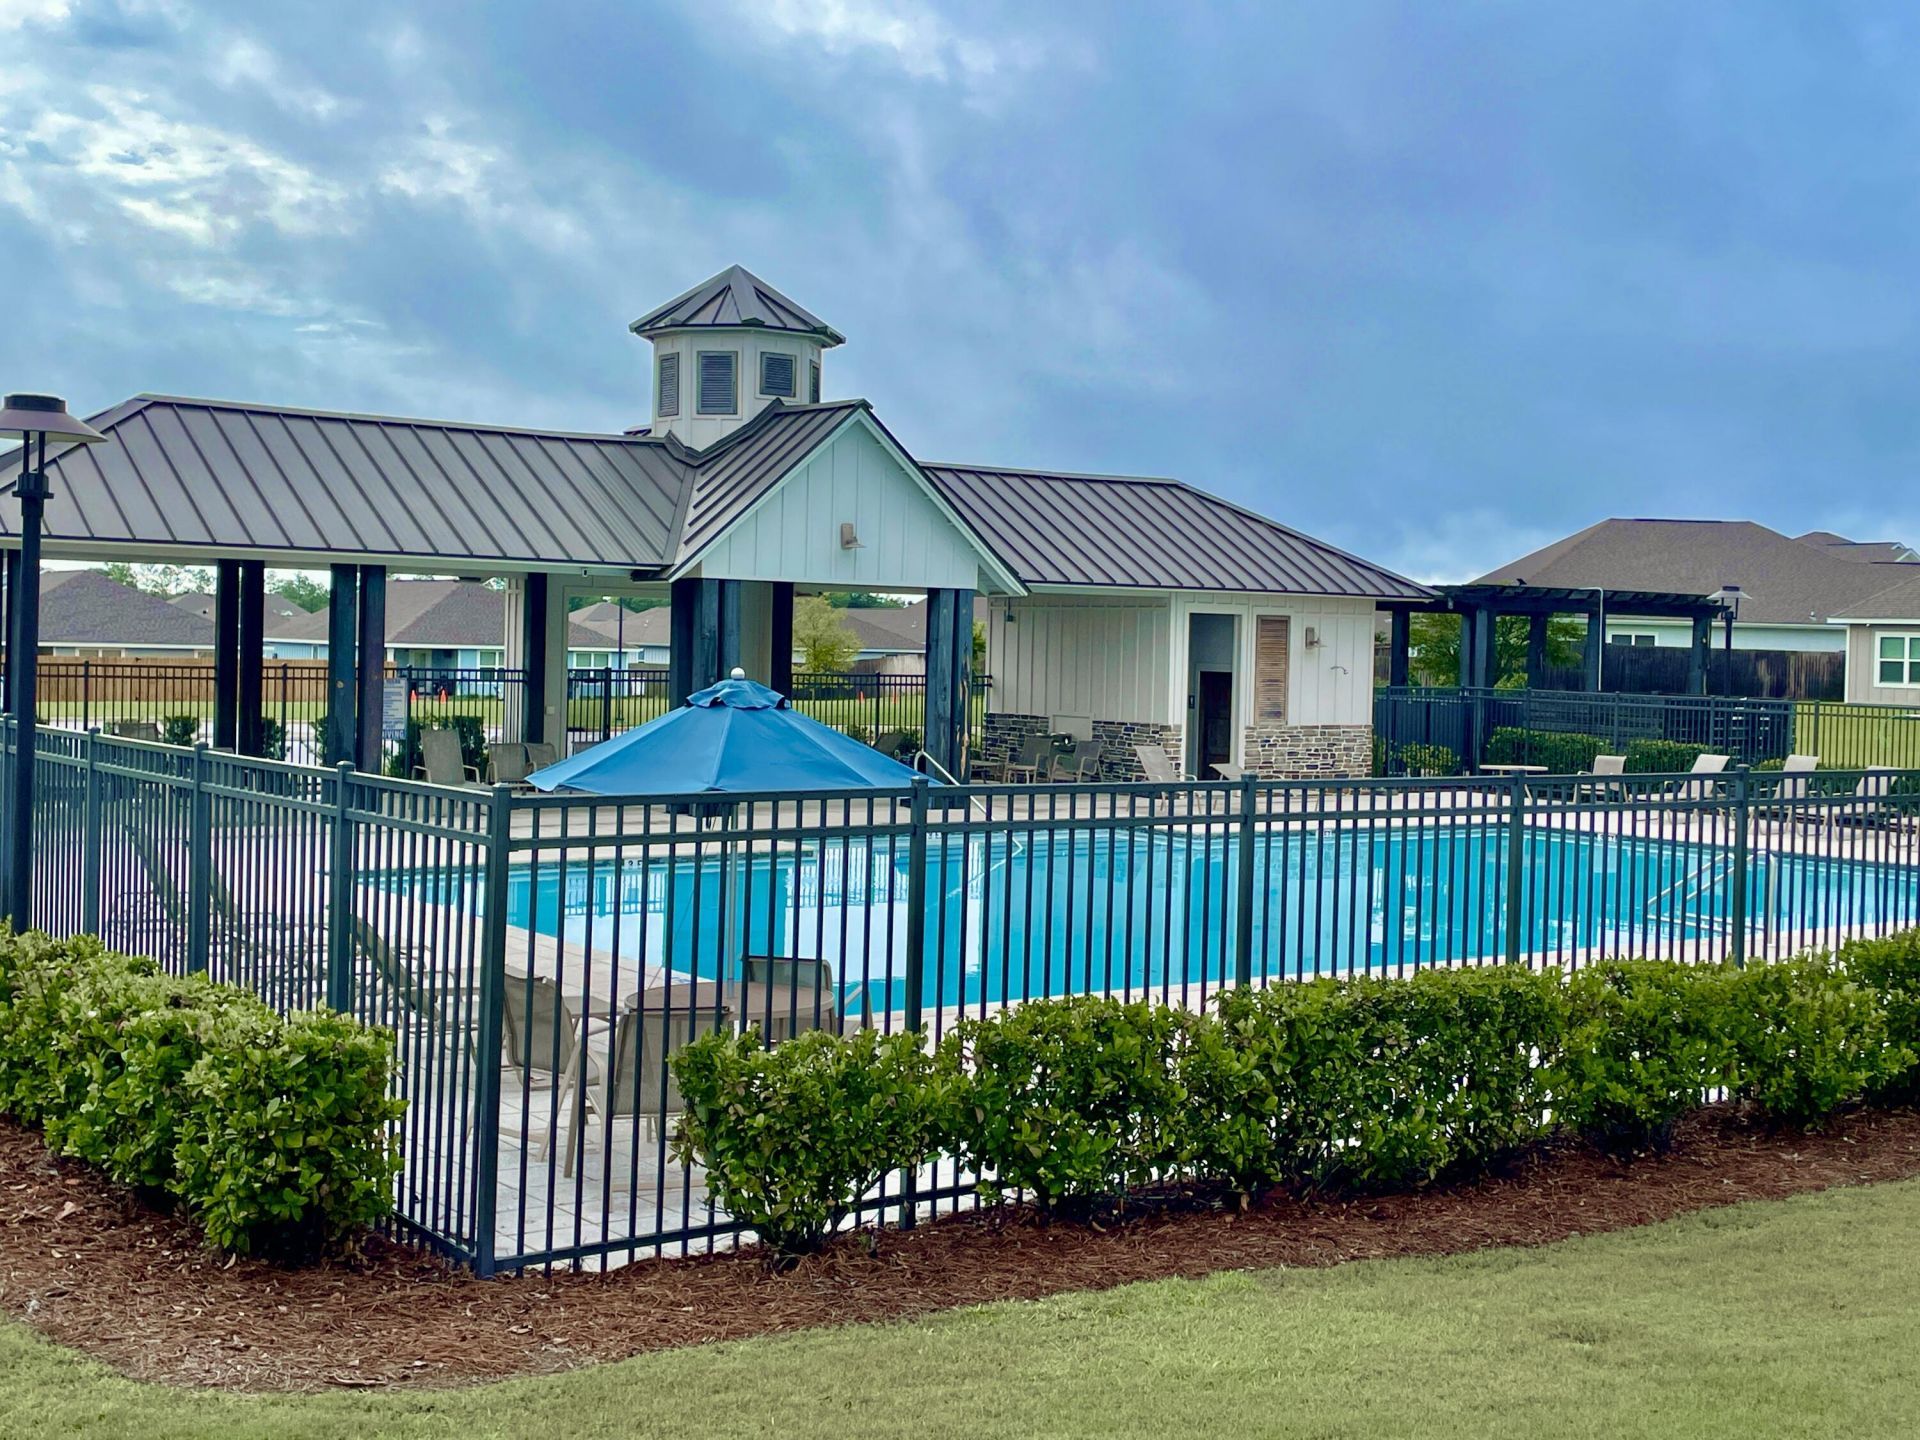
Assumable VA loan at 4.99% available to qualified VA buyers! Built in 2024, this like-new home in Shoal River Landing offers modern comfort, smart technology, and an ideal location with convenient access to Eglin Air Force Base, local beaches, and everyday amenities. Residents enjoy a large community pool for relaxing close to home.The popular Cali floor plan features 4 bedrooms, 2 baths, a spacious open-concept layout, covered patio, and 2-car garage. The Smart Home Connect system includes convenient smart home features designed for easy living. The stylish kitchen showcases stainless steel appliances, granite countertops, smooth-top range, built-in microwave, quiet dishwasher, corner pantry, and large island, perfect for entertaining and food preparation.Wood-look flooring enhances the main living areas, while bedrooms offer comfortable carpeting. The private primary suite includes a large walk-in closet, double vanity, walk in shower and seperate garden tub.Located just minutes from Blackstone Golf Course, shopping, dining, and an easy drive to Destin-Fort Walton Beach Airport, Fort Walton Beach, and Destin beaches, this move-in ready home combines convenience, value, and modern Florida living.
Property Features
Property Type: Residential - Single Family
Cooling: Central Air
Fenced: Yes
Garage: 2 car attached
Heating: Central
Home Style: Craftsman Style
Lot Size: 0.15 Acres
Stories: 1.0
Taxes: $3,484
Year Built: 2024
Feature Descriptions
Appliances: Auto Garage Door Opn, Dishwasher, Disposal, Dryer, Microwave, Refrigerator, Refrigerator W/IceMk, Security System, Smoke Detector, Smooth Stovetop Rnge, Stove/Oven Electric, Washer, Water Heater - Elect
Association Fee Includes: Management, Recreational Faclty
Community Features: Pool
Exterior: Fenced Back Yard
Exterior: Frame, Siding CmntFbrHrdBrd
Fencing: Fenced Privacy
Financing Terms: Conventional, FHA, VA
Flooring: Floor Vinyl, Floor WW Carpet
Foundation: Slab
HOA: Yes
Interior: Kitchen Island, Lighting Recessed, Pantry, Split Bedroom, Washer/Dryer Hookup
Lot: Covenants, Sidewalk
Lot Dimensions: See Agent/plat/Co. Record
Parcel Number: 27-3N-23-1780-0000-0870
Patio/Porch: Patio Covered
Pool Features: Pool Type
Property Condition: Construction Complete
Road Frontage: City Street
Road Surface: Paved
Rooms Total: 7
Security: yes
Sewer: Public Sewer
Sub Type: Detached Single Family
Utilities: Public Water
Window: Window Treatmnt Some, Double Pane Windows
Room Sizes
Great Room: 15 X 16 Level - First
Dining Area: 8 X 11 Level - First
Bedroom: 12 X 15 Level - First
Bedroom: 10 X 11 Level - First
Bedroom: 10 X 11 Level - First
Bedroom: 11 X 11 Level - First
Garage: 20 X 20 Level - First
Local Schools
High School: Crestview
Middle School: Shoal River
Elementary School: Riverside
Listed By / Shown By
Listed By
Agency Name: Coldwell Banker Realty
Shown By
Agent Name: Katie Atwater
Agent Phone: (850) 502-9120
Agency Title: Premier Property Group

Estimate Your Payment
Estimated Payment
$ 1,146.19 per month $756.69 Principal & Interest $290.33 Property Tax $99.17 Homeowner's InsuranceChange Payment Information
Privacy Policy / DMCA Notice / ADA Accessibility


This site is hosted, designed and copyright
© 1994 - 2026 by
Delta Media Group, Inc. -- Patent Pending --
433 Scarborough Street | MLS# 1004058
This single family home located at 433 Scarborough Street, Crestview, FL 32539 is currently listed for sale with an asking price of $340,000. This property was built in 2024 and has 4 bedrooms and 2 full baths with 1768 sq. ft. Scarborough Street is located in the SHOAL RIVER LANDING subdivision. Search SHOAL RIVER LANDING real estate on katieatwater.premierfl.com today.