
BEDS4
BATHS2 full
SQUARE FEET1,773
MLS#1013542
STATUSActive
PROPERTY TYPEResidential - Single Family
SUBDIVISIONSunny Hills Classic
Property Description
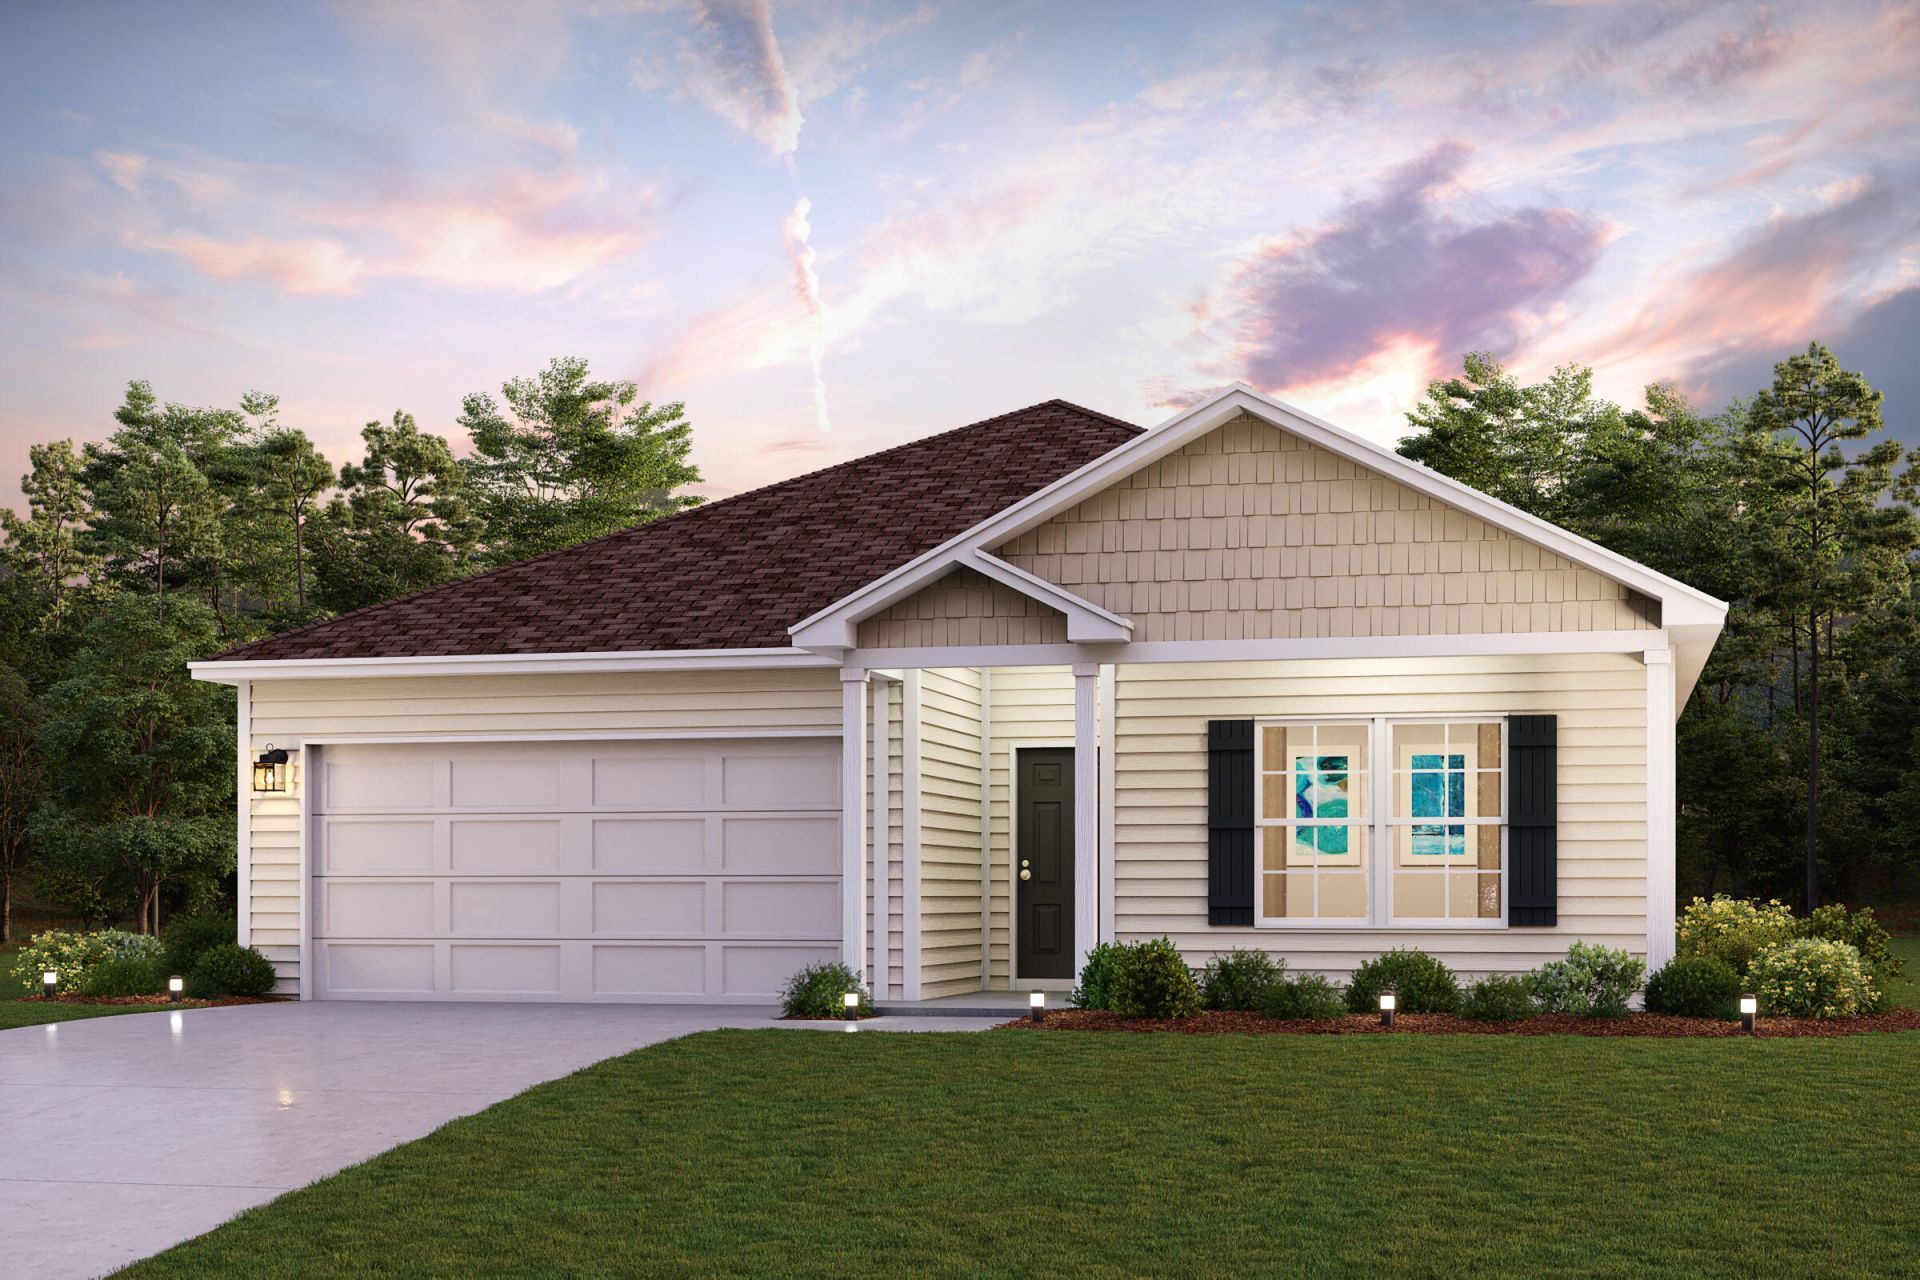
Discover Your Dream Home in the Sunny Hills Classic Community! The Roanoke Plan offers a seamless open-concept design that integrates Living, Dining, and Kitchen areas--perfect for hosting guests or relaxing in comfort. Enjoy energy-efficient Low-E insulated windows throughout. The gourmet Kitchen boasts beautiful cabinetry, quartz countertops, and Stainless Steel Appliances. Retreat to the tranquil primary suite featuring dual vanity sinks and a spacious walk-in closet. Three additional bedrooms, a stylish secondary bathroom, and a charming patio complete this exceptional home. Energy-efficient features like Low E insulated dual pane windows and a one-year limited home warranty ensure peace of mind.
Property Features
Property Type: Residential - Single Family
Cooling: Central Air
Heating: Central
Home Style: Ranch
Lot Size: 0.23 Acres
Stories: 1.0
Year Built: 2026
Feature Descriptions
Appliances: Dishwasher, Microwave, Range Hood, Smoke Detector
Community Features: BBQ Pit/Grill, Golf, Pavillion/Gazebo, Picnic Area, Playground
Financing Terms: Conventional, FHA, VA, Other
Lot Dimensions: 124X80
Parcel Number: 00000000-02-0219-0005
Patio/Porch: Patio Covered
Property Condition: Under Construction
Rooms Total: 6
Sewer: Septic Tank
Sub Type: Detached Single Family
Utilities: Electric, Public Water
Room Sizes
Bedroom: 15 X 14 Level - First
Bedroom: 10 X 11 Level - First
Bedroom: 11 X 11 Level - First
Bedroom: 12 X 13 Level - First
Great Room: 13 X 15 Level - First
Kitchen: 14 X 9 Level - First
Local Schools
High School: Not Available
Middle School: Not Available
Elementary School: Not Available
Listed By / Shown By
Listed By
Agency Name: WJH Brokerage FL LLC
Shown By
Agent Name: Katie Atwater
Agent Phone: (850) 502-9120
Agency Title: Premier Property Group

Estimate Your Payment
Estimated Payment
$ 667.04 per month $589.75 Principal & Interest $0.00 Property Tax (data not provided by mls) $77.29 Homeowner's InsuranceChange Payment Information
Privacy Policy / DMCA Notice / ADA Accessibility


This site is hosted, designed and copyright
© 1994 - 2026 by
Delta Media Group, Inc. -- Patent Pending --
4301 Country Club Boulevard | MLS# 1013542
This single family home located at 4301 Country Club Boulevard, Chipley, FL 32428 is currently listed for sale with an asking price of $264,990. This property was built in 2026 and has 4 bedrooms and 2 full baths with 1773 sq. ft. Country Club Boulevard is located in the Sunny Hills Classic subdivision. Search Sunny Hills Classic real estate on katieatwater.premierfl.com today.