
BEDS4
BATHS3 full
SQUARE FEET2,396
MLS#1003601
STATUSActive
PROPERTY TYPEResidential - Single Family
SUBDIVISIONROBINS RIDGE
Property Description
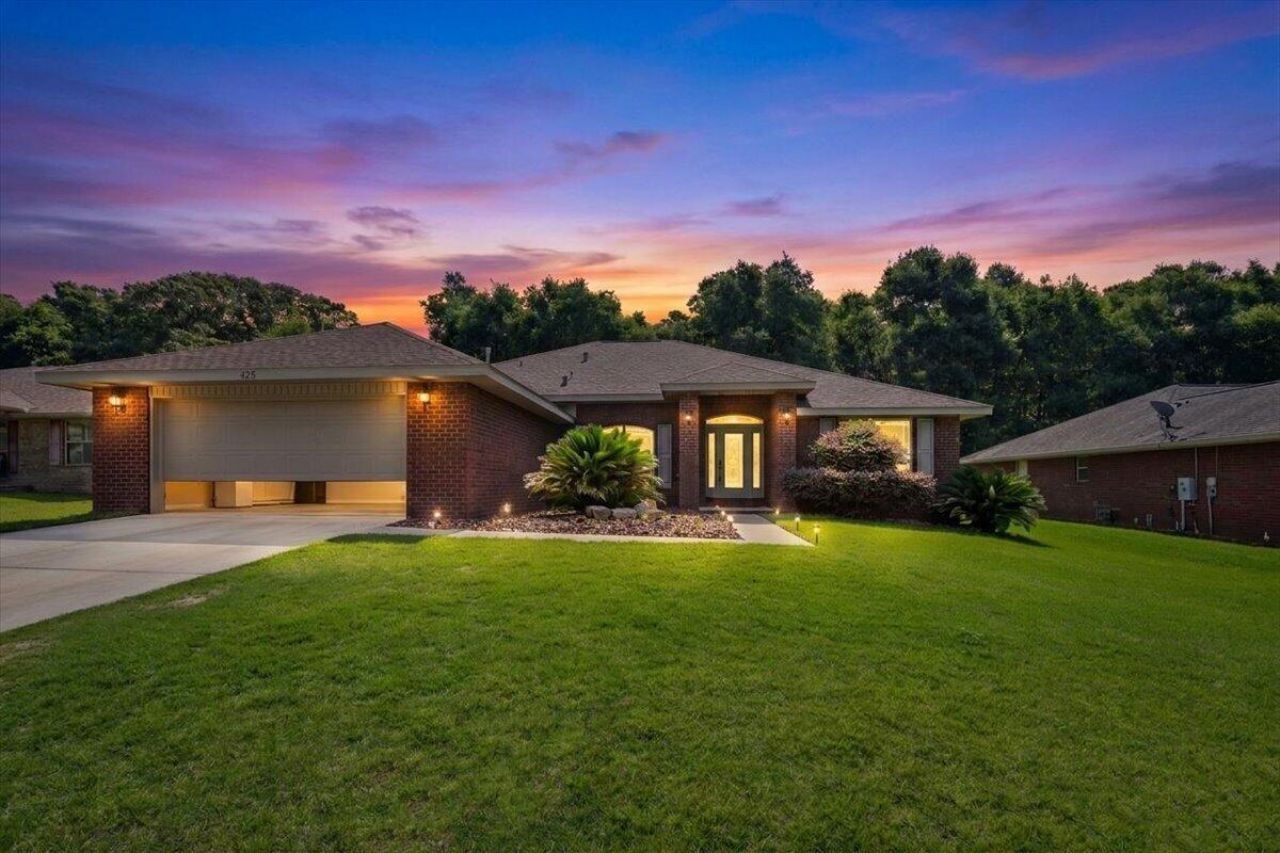
OPEN HOUSE SATURDAY JULY 11, 10AM-12PM!! Step into this beautifully updated home featuring an open-concept layout designed for both everyday living and entertaining! Gorgeous luxury vinyl flooring flows through the home, complemented by tasteful designer-inspired colors that create a warm, modern feel. The stylish kitchen is a standout with quartz countertops, gorgeous glass backsplash, newer gas stove, and a fabulous breakfast bar with pendant lighting perfect for serving meals with ease. The spacious great room offers a stunning floor-to-ceiling stone fireplace that instantly catches your eye. One of the true highlights is the huge high-quality brick Florida sunroom addition complete with ceiling fan, offering incredible flexibility for relaxing, dining, or creating the perfect play area. The beautifully updated bathrooms feel straight out of a spa retreat. The spacious primary suite features a trey ceiling, stylish fan, separate closets, and private access to the Florida room for peaceful mornings overlooking the trees. This home truly shows like a dream -- get here fast before someone else makes it theirs! BRAND NEW ROOF
Property Features
Property Type: Residential - Single Family
Cooling: Central Air
Fenced: Yes
Garage: 2 car attached
Heating: Natural Gas
Home Style: Traditional
Lot Size: 0.20 Acres
Stories: 1.0
Year Built: 2012
Feature Descriptions
Appliances: Dishwasher, Microwave, Refrigerator W/IceMk, Stove/Oven Gas, Water Heater - Gas
Association Fee Includes: Master Association
Days on Site: 53
Exterior: Fenced Back Yard
Exterior: Brick, Frame, Siding Brick Front
Financing Terms: Conventional, FHA, VA
Flooring: Floor Vinyl, Floor WW Carpet
HOA: Yes
Interior: Pantry, Washer/Dryer Hookup
Lot: Cul-De-Sac
Lot Dimensions: 80x109
Parcel Number: 29-1S-30-3200-610-002
Patio/Porch: Patio Enclosed, Porch Screened
Property Condition: Construction Complete
Road Frontage: County Road
Rooms Total: 9
Sewer: Public Sewer
Sub Type: Detached Single Family
Utilities: Gas - Propane, Public Water
Local Schools
High School: Washington
Middle School: Ferry Pass
Elementary School: Holm
Listed By / Shown By
Listed By
Agency Name: RE/MAX Select Partners
Shown By
Agent Name: Katie Atwater
Agent Phone: (850) 502-9120
Agency Title: Premier Property Group

Estimate Your Payment
Estimated Payment
$ 1,069.82 per month $945.87 Principal & Interest $0.00 Property Tax (data not provided by mls) $123.96 Homeowner's InsuranceChange Payment Information
Privacy Policy / DMCA Notice / ADA Accessibility


This site is hosted, designed and copyright
© 1994 - 2026 by
Delta Media Group, Inc. -- Patent Pending --
425 Tree Swallow Drive | MLS# 1003601
This single family home located at 425 Tree Swallow Drive, Pensacola, FL 32503 is currently listed for sale with an asking price of $425,000. This property was built in 2012 and has 4 bedrooms and 3 full baths with 2396 sq. ft. Tree Swallow Drive is located in the ROBINS RIDGE subdivision. Search ROBINS RIDGE real estate on katieatwater.premierfl.com today.