
BEDS4
BATHS2 full 1 partial
SQUARE FEET2,005
MLS#1009531
STATUSPending
PROPERTY TYPEResidential - Single Family
SUBDIVISIONSANDY RIDGE ESTATES
Property Description
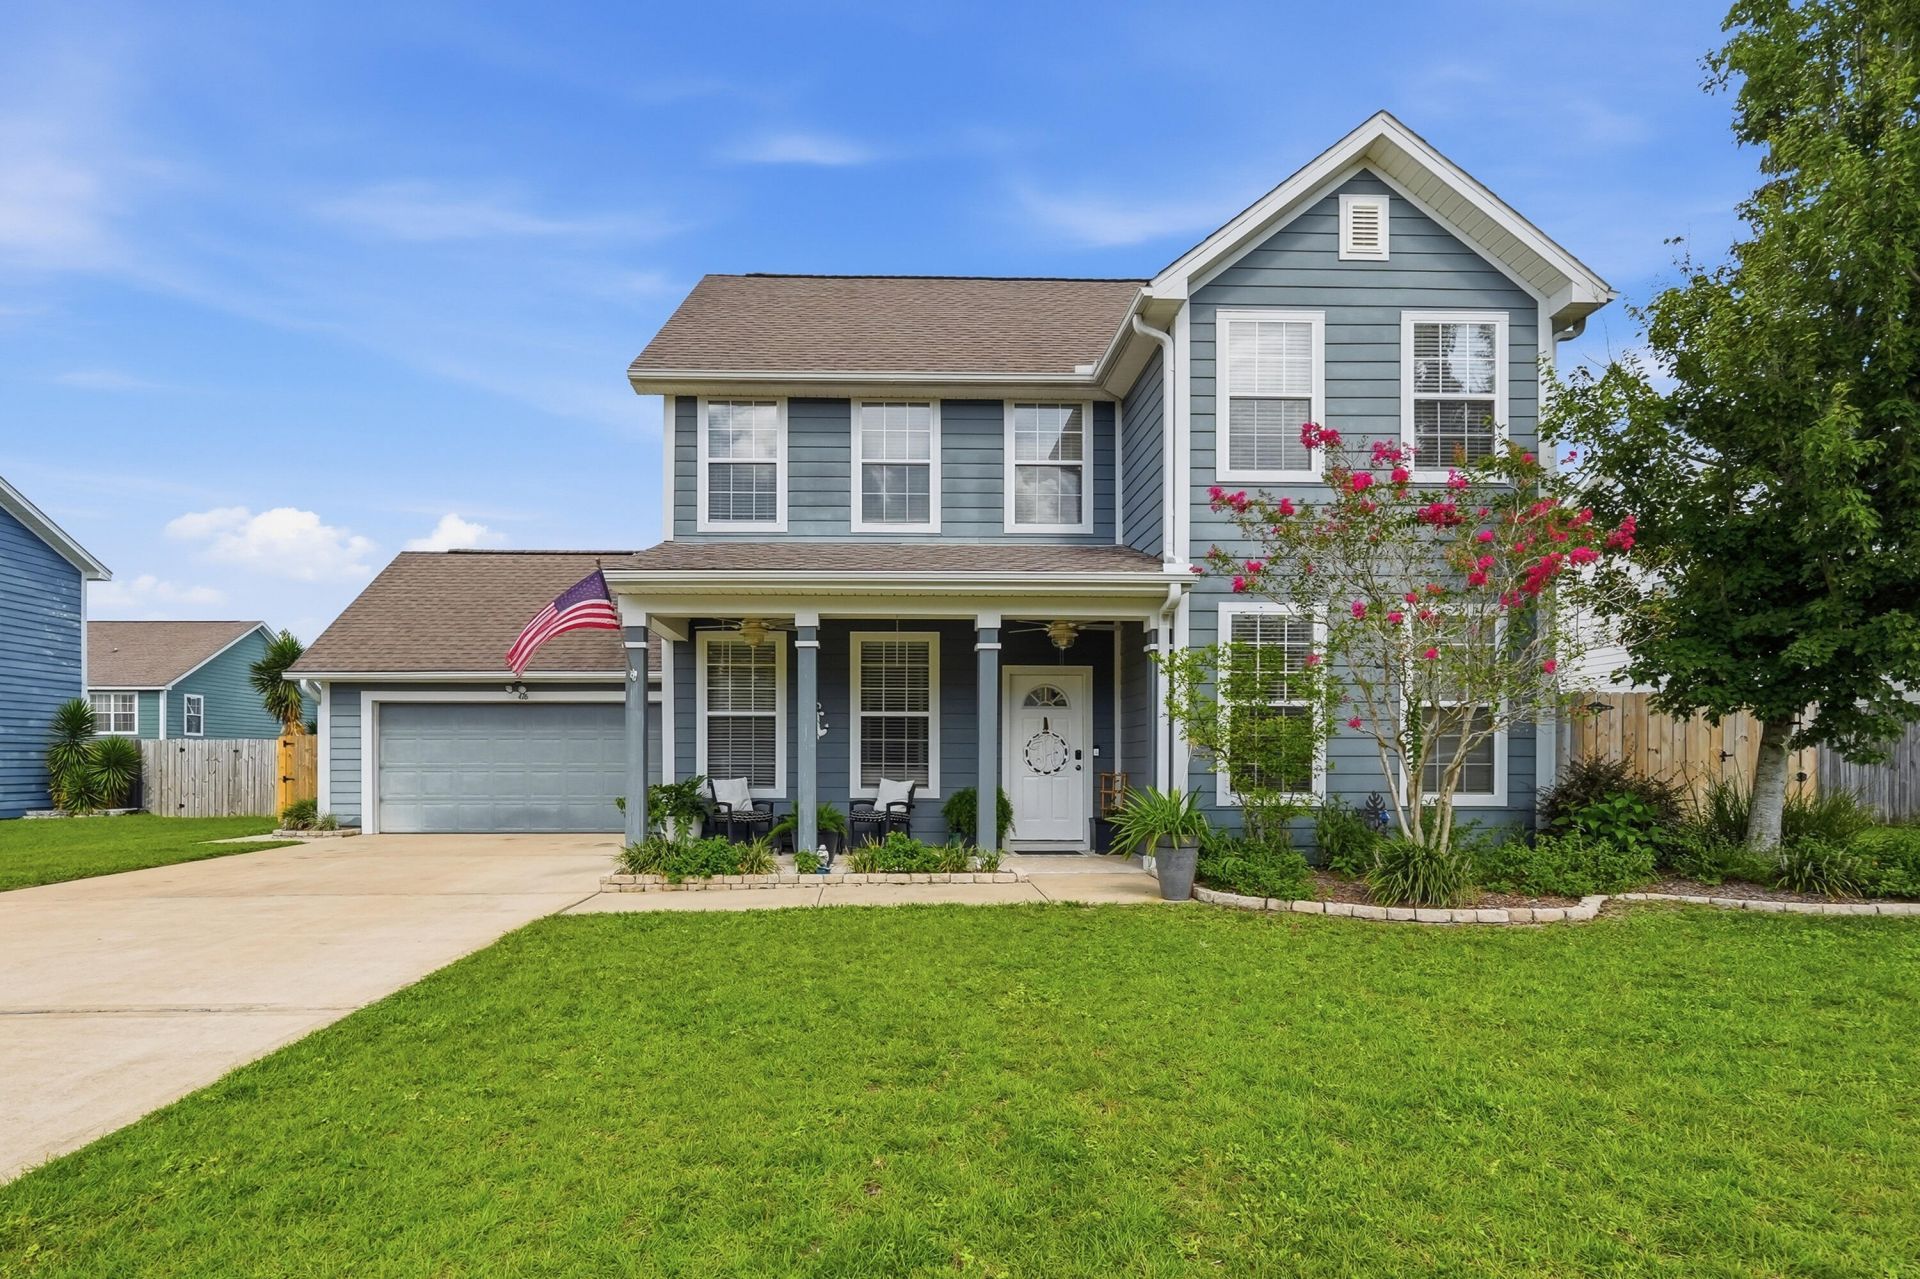
Welcome to Sandy Ridge Estates in South Crestview! This spacious two-story home offers 4 bedrooms and 2.5 bathrooms with plenty of room to spread out. The updated kitchen brings a fresh, modern feel to the heart of the home, while abundant windows throughout provide great natural light.Upstairs, you'll find generously sized bedrooms, including a spacious primary suite. The gorgeous updated primary bathroom is a standout, featuring a sleek vanity, modern black fixtures, and a beautifully tiled walk-in shower with glass doors.Step outside and discover a backyard designed to be enjoyed! The covered pergola creates the perfect outdoor escape for relaxing, entertaining, or enjoying your morning coffee. A galvanized storage shed provides valuable additional space for lawn equipment, tools, hobbies, and more.With its inviting curb appeal, updated interior features, generous living space, and backyard retreat, this Sandy Ridge Estates home has so much to offer. Schedule your showing and come see it for yourself!
Property Features
Property Type: Residential - Single Family
Fenced: Yes
Garage: 2 car attached
Heating: Central
Home Style: Contemporary
Lot Size: 0.16 Acres
Stories: 2.0
Taxes: $2,153
Year Built: 2006
Feature Descriptions
Appliances: Dishwasher, Dryer, Microwave, Refrigerator W/IceMk, Stove/Oven Electric, Washer
Association Fee Includes: Accounting
Community Features: Playground
Days on Site: 78
Exterior: Siding CmntFbrHrdBrd
Exterior: Fenced Back Yard, Yard Building
Financing Terms: Conventional, FHA, VA
Flooring: Floor Laminate, Floor Tile, Floor WW Carpet
HOA: Yes
Interior: Breakfast Bar, Ceiling Raised, Kitchen Island, Pantry
Lot: Covenants, Restrictions
Lot Dimensions: 73 x 94
Parcel Number: 06-2N-23-1150-000F-0040
Patio/Porch: Patio Covered, Porch
Property Condition: Construction Complete
Road Surface: Paved
Rooms Total: 6
Sewer: Public Sewer
Sub Type: Detached Single Family
Utilities: Electric, Public Water
Local Schools
High School: Crestview
Middle School: Shoal River
Elementary School: Antioch
Listed By / Shown By
Listed By
Agency Name: The Property Group 850 Inc
Shown By
Agent Name: Katie Atwater
Agent Phone: (850) 502-9120
Agency Title: Premier Property Group

Estimate Your Payment
Estimated Payment
$ 1,060.20 per month $778.73 Principal & Interest $179.42 Property Tax $102.05 Homeowner's InsuranceChange Payment Information
Privacy Policy / DMCA Notice / ADA Accessibility


This site is hosted, designed and copyright
© 1994 - 2026 by
Delta Media Group, Inc. -- Patent Pending --
416 Peoria Boulevard | MLS# 1009531
This single family home located at 416 Peoria Boulevard, Crestview, FL 32536 is currently listed for sale with an asking price of $349,900. This property was built in 2006 and has 4 bedrooms and 2 full and 1 partial baths with 2005 sq. ft. Peoria Boulevard is located in the SANDY RIDGE ESTATES subdivision. Search SANDY RIDGE ESTATES real estate on katieatwater.premierfl.com today.