
BEDS5
BATHS3 full
SQUARE FEET3,216
MLS#1009296
STATUSActive
PROPERTY TYPEResidential - Single Family
SUBDIVISIONMORENO ACRES S-D
Property Description
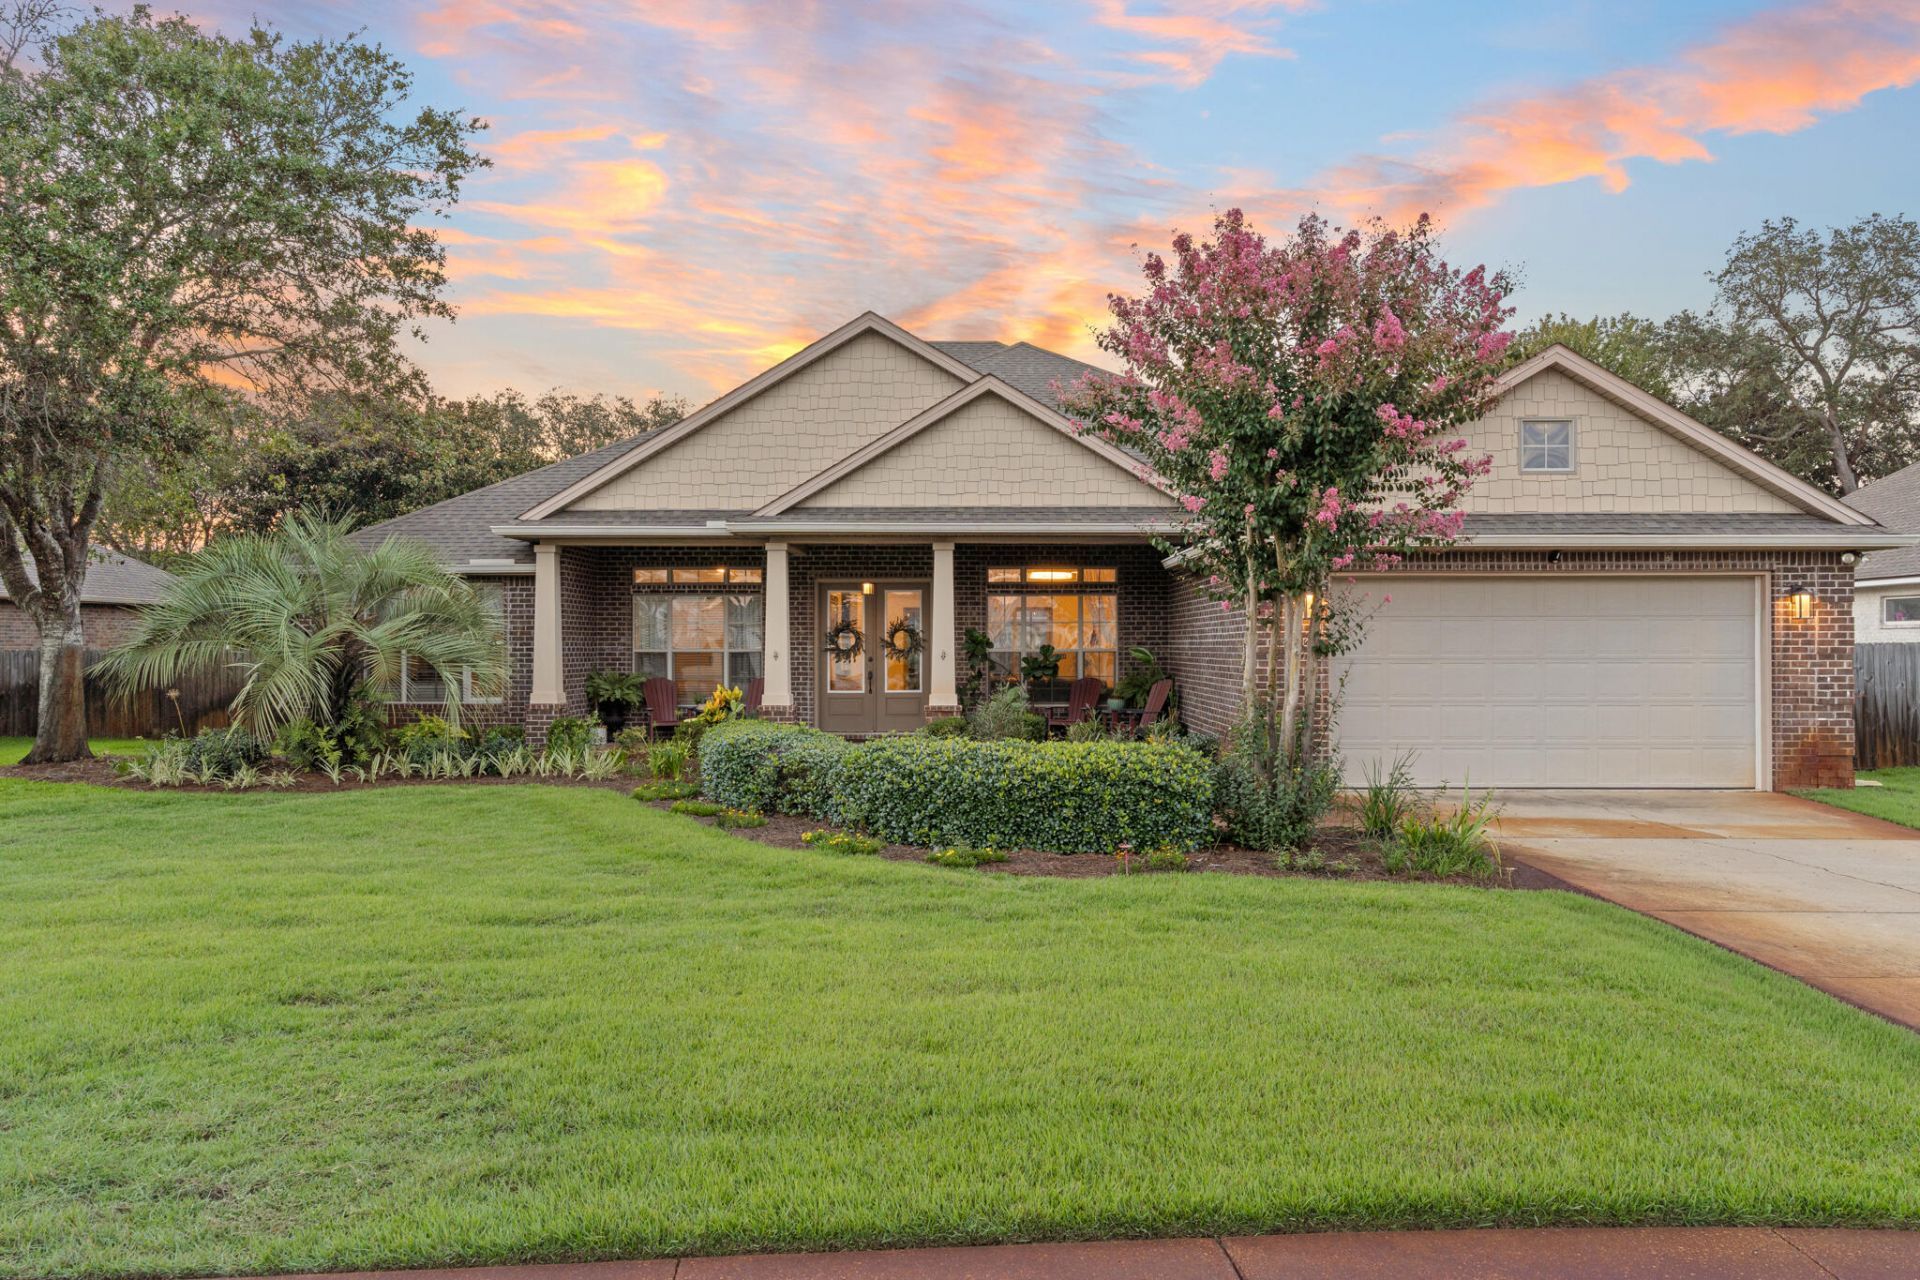
4118 Indian Byu N is a rare five-bedroom home tucked away off Indian Trail, a coveted, HOA-free neighborhood in West Destin. This single-story brick home has been remodeled from the inside out to bring people together in an upscale modern setting. Offering 3,216 square feet of reimagined interior space, plus more than 500 square feet of covered porch and screened patio, it is a home built for pool days, s'mores by the fire, and easy, everyday living.This all-brick home features a deep Craftsman-style front porch with tapered square columns, a gabled roofline, and shaker shingle accents. French-style glass doors open into a bright, open-concept great room with 10-foot tray ceilings and natural light pouring through transom-topped windows. Multi-panel sliding glass doors lead out to the screened porch, making indoor-outdoor living easy.Reimagined with modern functional purpose in mind, the formal dining room was transformed into a sophisticated library-inspired parlor, with floor-to-ceiling built-ins and a stylish wine bar that creates an intimate spot to unwind with a good book and your favorite beverage. The parlor flows into the grand living room, anchored by a contemporary entertainment center complete with a sleek linear fireplace and floating shelves, all made for movie nights and long conversation.Anyone who enjoys cooking is sure to fall in love with the chef-inspired kitchen at the center of the home. The oversized island seats six to eight and offers generous prep space, soft-close cabinetry, new stainless appliances, granite counters, and a walk-in pantry, with plenty of room to host a gathering. A dedicated laundry/utility room, with space for a second refrigerator, keeps entertaining effortless.The home's smart split floor plan gives everyone room to spread out. The private primary suite is tucked at the rear, a serene escape with 9-foot tray ceilings, a custom walk-in closet, and a spa-like bath with dual vanities, an oversized walk-in shower, and a garden tub. Four guest bedrooms are positioned for privacy, with two at the front sharing a hall bath and two more guest rooms toward the rear of the home with an additional full hall bath. The far rear bedroom opens directly to the pool and would be an ideal mother-in-law or guest quarters.Outside is where this home really shines. The screened covered porch is perfect for cool winter afternoons, summer evenings, and all the days in between. With custom stamped concrete and a wet bar, it is inviting for year-round use. Beyond it, the backyard features a heated in-ground Gunite pool, a paver deck, and a firepit made for gathering around under the Florida stars. The lot is beautifully landscaped with plants native to Florida, lush green grass, and a spacious side yard with room enough to park a recreational vehicle behind the privacy fence.Move-in ready and minutes from Choctawhatchee Bay, the sugar-white beaches of the Emerald Coast, and the heart of Destin, this single-story home offers something increasingly hard to find: a newer modern build, functional design, and space to make memories.
Property Features
Property Type: Residential - Single Family
Cooling: Wall/Window Unit(s), Ceiling Fans
Fenced: Yes
Garage: 2
Heating: Heat - Wall/Window, Heat Pump Air To Air, Central
Home Style: Craftsman Style
Lot Size: 0.34 Acres
Stories: 1.0
Taxes: $11,205
Year Built: 2014
Feature Descriptions
Appliances: Auto Garage Door Opn, Cooktop, Dishwasher, Disposal, Dryer, Microwave, Oven Self Cleaning, Range Hood, Refrigerator W/IceMk, Security System, Smoke Detector, Stove/Oven Gas, Wine Refrigerator, Water Heater - Gas, Water Heater - Tnkls
Exterior: Brick, Roof Pitched
Exterior: Rain Gutter, Fenced Back Yard, Lawn Pump, Sprinkler System
Financing Terms: Conventional, FHA, VA
Flooring: Floor Tile, Floor WW Carpet
Foundation: Slab
Interior: Breakfast Bar, Built-In Bookcases, Ceiling Crwn Molding, Ceiling Tray/Cofferd, Fireplace, Kitchen Island, Lighting Recessed, Newly Painted, Pantry, Pull Down Stairs, Shelving, Split Bedroom, Washer/Dryer Hookup
Lot: Within 1/2 Mile to Water
Lot Dimensions: 100 x 150
Parcel Number: 00-2S-22-0000-0001-020V
Parking: Garage
Patio/Porch: Patio Enclosed, Porch Open
Pool Features: Pool - In-Ground, Pool Type
Property Condition: Renovated, Construction Complete
Road Frontage: City Street
Rooms Total: 14
Security: yes
Sewer: Public Sewer
Sub Type: Detached Single Family
Utilities: Electric, Gas - Natural, Public Water
Window: Double Pane Windows
Room Sizes
Living Room: 25 X 23 Level - First
Dining Area: 13 X 13 Level - First
Kitchen: 20 X 13 Level - First
Laundry: 10 X 8 Level - First
Primary Bedroom: 19 X 18 Level - First
Primary Bathroom: 14 X 11 Level - First
Bedroom: 12 X 11 Level - First
Bedroom: 12 X 12 Level - First
Bedroom: 12 X 11 Level - First
Bedroom: 14 X 16.5 Level - First
Full Bathroom: 9 X 8 Level - First
Full Bathroom: 9 X 5 Level - First
Foyer: 14 X 7 Level - First
Garage: 23 X 21 Level - First
Local Schools
High School: Fort Walton Beach
Middle School: Destin
Elementary School: Destin
Listed By / Shown By
Listed By
Agency Name: Taylor Allen Properties LLC
Shown By
Agent Name: Katie Atwater
Agent Phone: (850) 502-9120
Agency Title: Premier Property Group

Estimate Your Payment
Estimated Payment
$ 4,080.29 per month $2,781.96 Principal & Interest $933.75 Property Tax $364.58 Homeowner's InsuranceChange Payment Information
Privacy Policy / DMCA Notice / ADA Accessibility


This site is hosted, designed and copyright
© 1994 - 2026 by
Delta Media Group, Inc. -- Patent Pending --
4118 Indian Byu N | MLS# 1009296
This single family home located at 4118 Indian Byu N, Destin, FL 32541 is currently listed for sale with an asking price of $1,250,000. This property was built in 2014 and has 5 bedrooms and 3 full baths with 3216 sq. ft. Indian Byu N is located in the MORENO ACRES S-D subdivision. Search MORENO ACRES S-D real estate on katieatwater.premierfl.com today.