
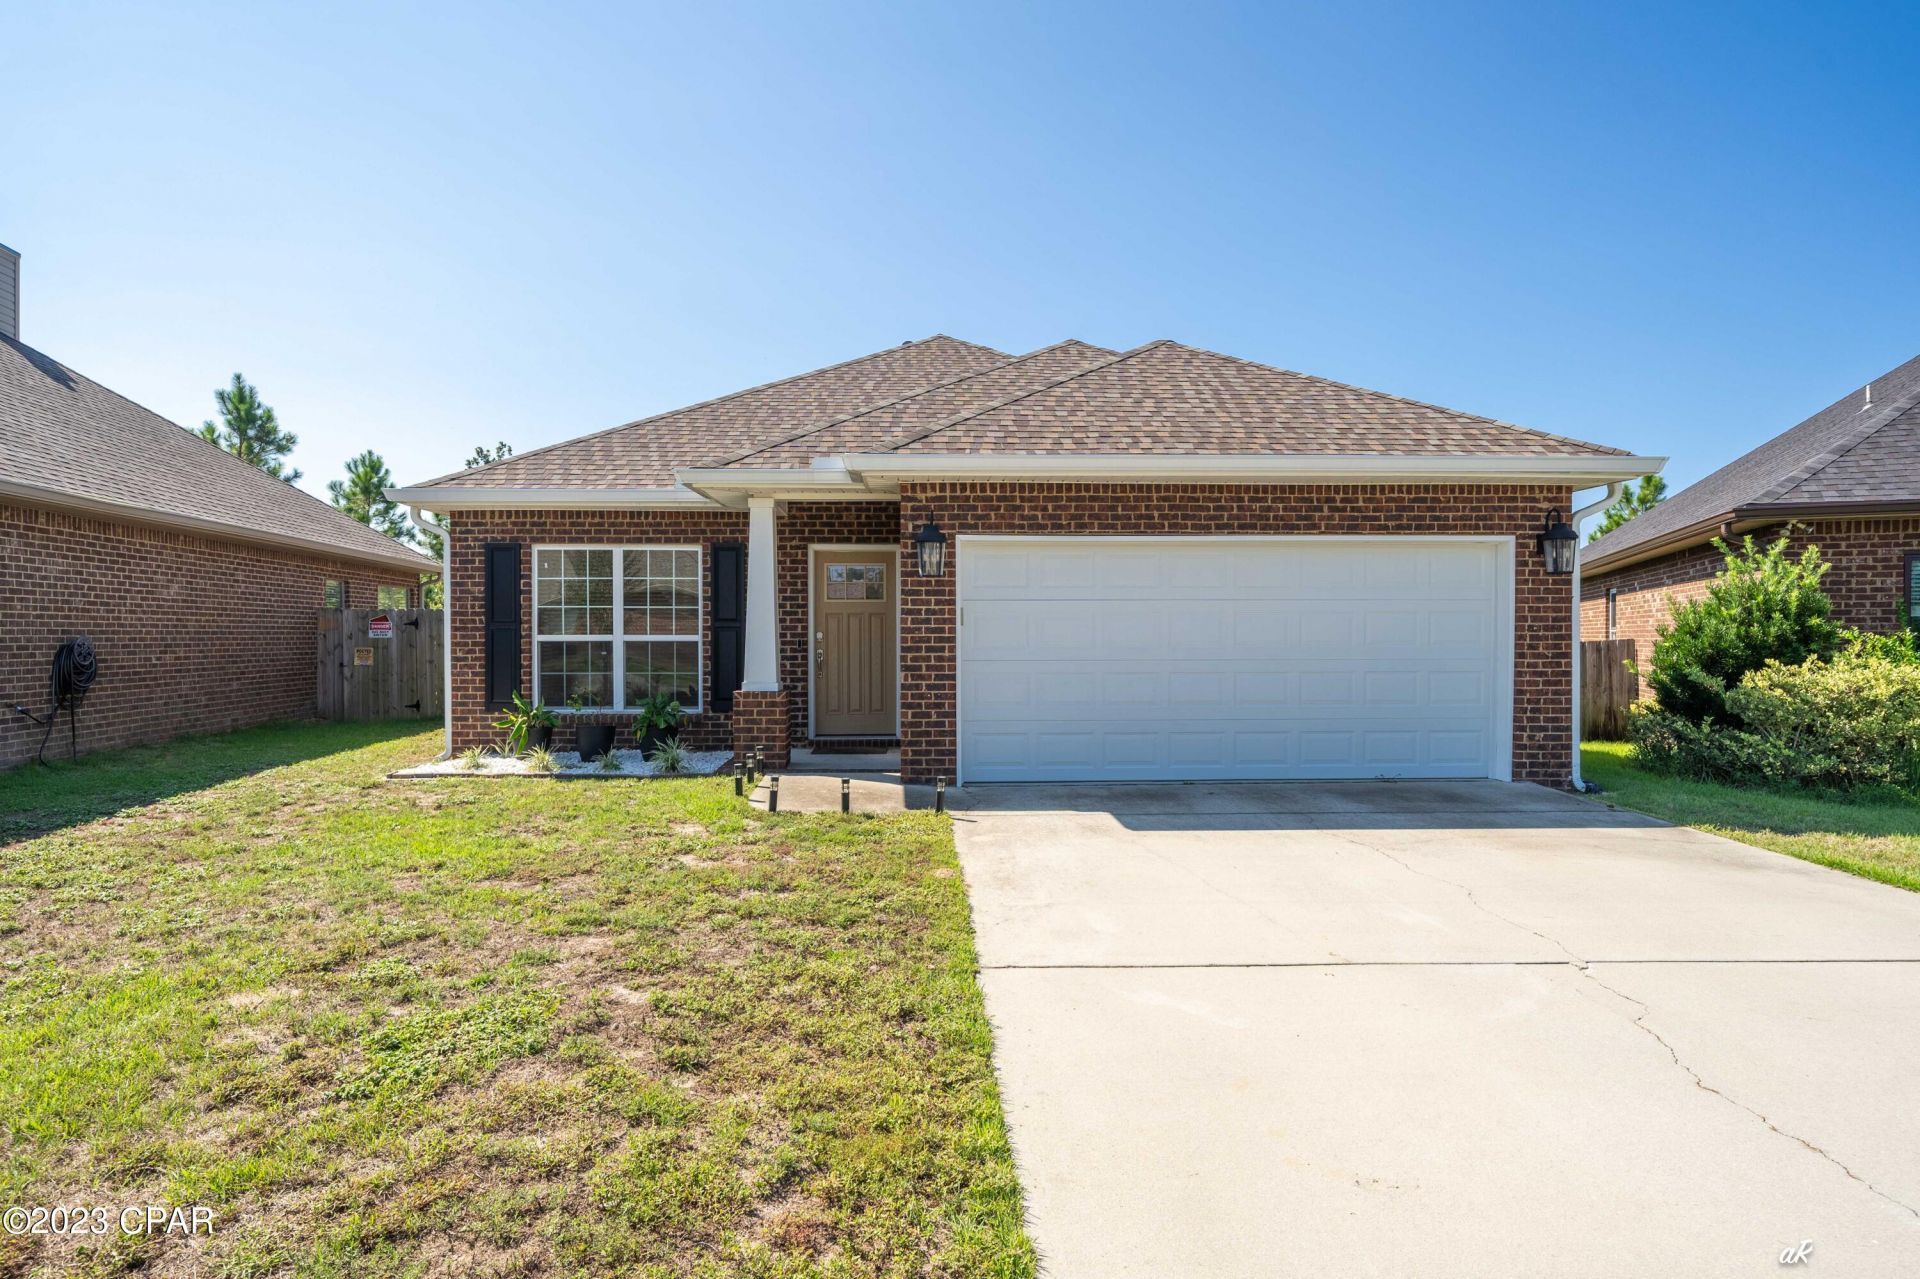
BEDS3
BATHS2 full
SQUARE FEET1,737
MLS#793596
STATUSActive
PROPERTY TYPERental - Single Family
SUBDIVISIONPlantation Park
Property Description
For lease !! Welcome home to Plantation Park! This beautiful well-kept home is located only minutes to restaurants, shopping, and some of the best schools in Bay County. With over 1725 sq ft, this 3 BR 2 BA is ready for your family. As you enter the home, you will notice the open tiled foyer leading you into the spacious kitchen. The kitchen is sure to be any Chef's favorite with an abundance of cabinets, granite island, as well as a pantry. The kitchen blends seamlessly with the dining area, and overlooks the living room. This home has it all with a nice flowing open floor plan and generous sized entertainment space. It is move-in ready complete with all appliances including refrigerator, washer, and dryer! Applications are required.
Property Features
Property Type: Rental - Single Family
Cooling: Ceiling Fan(s)
Heating: Central, Electric
Roof Type: Shingle
Year Built: 2013
Amenities
Coffered Ceiling(s)
Double Vanity
Garden Tub/Roman Tub
Kitchen Island
Main Level Primary
Pantry
Recessed Lighting
Feature Descriptions
Appliances: Dryer, ENERGY STAR Qualified Appliances, Electric Oven, Electric Range, Electric Water Heater, FreeStandingElectric Oven, FreeStandingElectric Range, Stainless Steel Appliance(s), Washer
Days on Site: 64
Exterior: Brick, Frame, Concrete, Vinyl Siding
Fencimg: Privacy
Laundry: Washer Hookup, Dryer Hookup
Lot: Paved
Parcel#: 11528-550-014
Parking: Garage, Garage Door Opener
Parking Notes: Garage, Garage Door Opener
Patio/Porch: Covered, Deck, Open, Porch
Room Sizes
Dining Room: 19 X 15 Level - First
Living Room: 17 X 16 Level - First
Bedroom: 11 X 11 Level - First
Bedroom: 12 X 11 Level - First
Primary Bedroom: 16 X 12 Level - First
Local Schools
High School: Mosley
Middle School: Merritt Brown
Elementary School: Deer Point
Listed By / Shown By
Listed By
Agency Name: Eagle American Realty Group LLC
Shown By
Agent Name: Katie Atwater
Agent Phone: (850) 502-9120
Agency Title: Premier Property Group

Privacy Policy / DMCA Notice / ADA Accessibility


This site is hosted, designed and copyright
© 1994 - 2026 by
Delta Media Group, Inc. -- Patent Pending --
4018 Brook Stone Drive | MLS# 793596
This property located at 4018 Brook Stone Drive, Panama City, FL 32405 is currently listed for rent with an asking price of $2,450 / Monthly. Search Panama City real estate on katieatwater.premierfl.com today.