
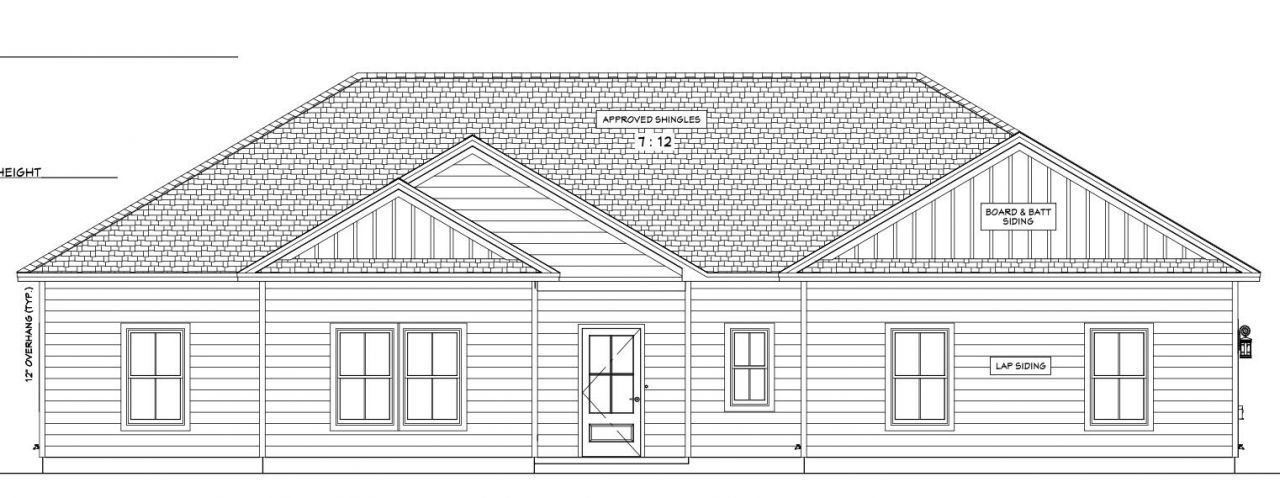
BEDS4
BATHS2 full
SQUARE FEET1,955
MLS#1013466
STATUSActive
PROPERTY TYPEResidential - Single Family
SUBDIVISIONVALLEY VIEW SOUTH
Property Description
Beautifully crafted new construction residence featuring 4 bedrooms, 2 bathrooms, and a thoughtfully designed split floor plan that offers both privacy and functionality. The open-concept living and kitchen area creates the perfect space for entertaining and everyday living.The kitchen is a true showstopper with quartz countertops, white cabinets, breakfast bar, and WALK-IN PANTRY! The spacious living area flows seamlessly from the kitchen, creating an inviting atmosphere.Retreat to the private primary suite that features a stand-up shower, soaker tub, double vanity, and oversized walk-in closet. Three additional spacious bedrooms provide flexibility for family, guests, or a home office.This home will even offer a mud room off the garage with access to the laundry room.Head out back to relax under your covered back porch!
Property Features
Property Type: Residential - Single Family
Cooling: Central Air
Garage: 2 car attached
Heating: Central
Home Style: Contemporary
Lot Size: 0.35 Acres
Stories: 1.0
Taxes: $419
Year Built: 2026
Feature Descriptions
Appliances: Dishwasher, Microwave, Stove/Oven Electric, Warranty Provided, Water Heater - Elect
Days on Site: 1
Exterior: Trim Vinyl
Financing Terms: Conventional, FHA, VA
Flooring: Floor Vinyl
Foundation: Slab
Interior: Breakfast Bar, Pantry, Split Bedroom, Washer/Dryer Hookup
Lot: Corner
Lot Dimensions: 136x111x39x87
Parcel Number: 01-3N-24-1000-000A-0150
Patio/Porch: Porch
Property Condition: Under Construction
Road Frontage: County Road
Road Surface: Paved
Rooms Total: 6
Sewer: Septic Tank
Sub Type: Detached Single Family
Utilities: Electric, Public Water
Local Schools
High School: Crestview
Middle School: Davidson
Elementary School: Antioch
Listed By / Shown By
Listed By
Agency Name: Keller Williams Realty Cview
Shown By
Agent Name: Katie Atwater
Agent Phone: (850) 502-9120
Agency Title: Premier Property Group

Estimate Your Payment
Estimated Payment
$ 1,003.93 per month $856.73 Principal & Interest $34.92 Property Tax $112.28 Homeowner's InsuranceChange Payment Information
Privacy Policy / DMCA Notice / ADA Accessibility


This site is hosted, designed and copyright
© 1994 - 2026 by
Delta Media Group, Inc. -- Patent Pending --
401 Arroyo Hondo Terrace | MLS# 1013466
This single family home located at 401 Arroyo Hondo Terrace, Crestview, FL 32536 is currently listed for sale with an asking price of $384,950. This property was built in 2026 and has 4 bedrooms and 2 full baths with 1955 sq. ft. Arroyo Hondo Terrace is located in the VALLEY VIEW SOUTH subdivision. Search VALLEY VIEW SOUTH real estate on katieatwater.premierfl.com today.