
BEDS3
BATHS2 full 1 partial
SQUARE FEET1,625
MLS#784110
STATUSActive
PROPERTY TYPEResidential - Single Family
SUBDIVISIONSunny Hills
Property Description
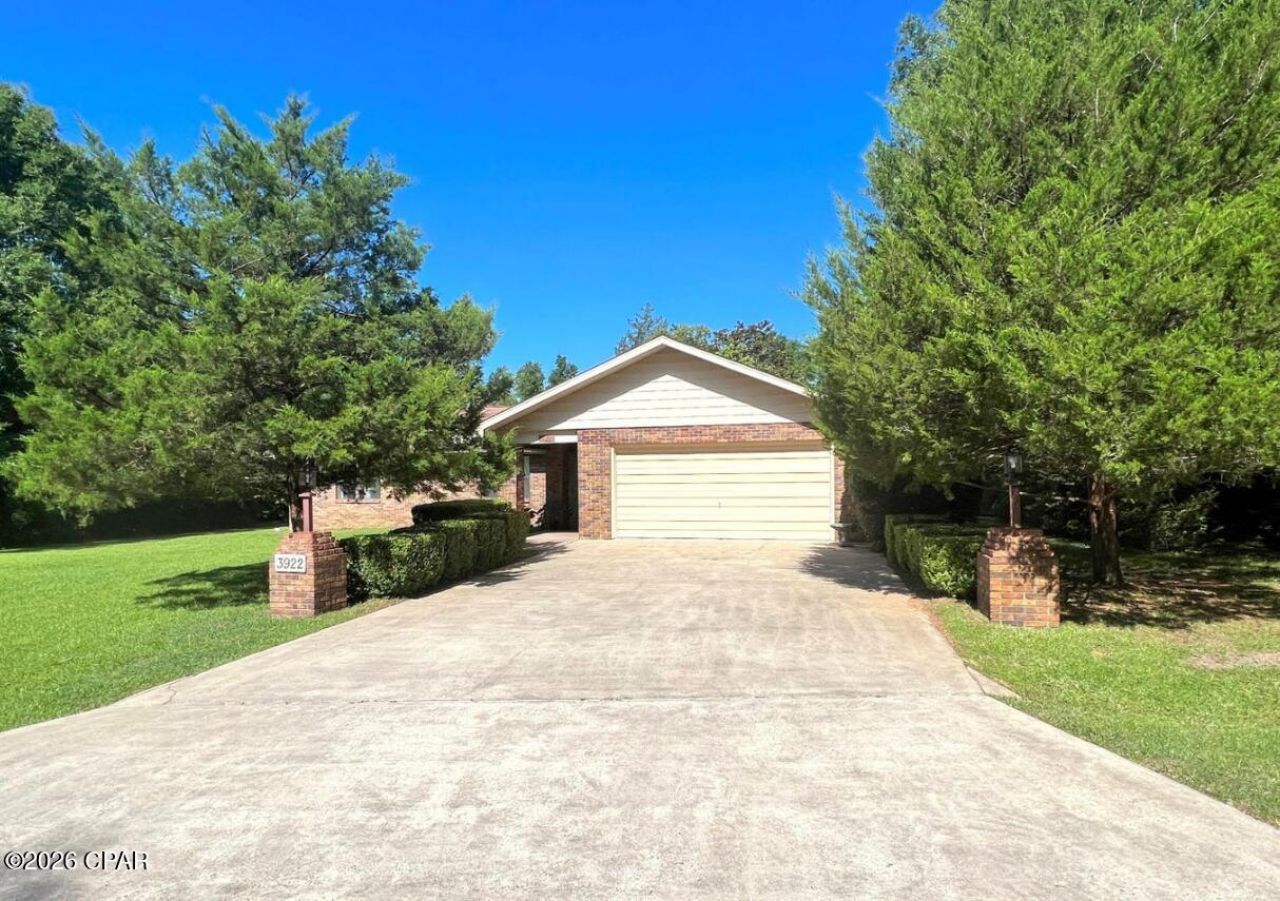
Welcome to 3922 Vistula Drive, a well-maintained Craftsman-style home tucked inside the Sunny Hills community of Chipley, Florida. Offering 3 bedrooms, 2. 5 baths, and 1,625 square feet of comfortable single-level living, this home blends everyday functionality with a peaceful Northwest Florida setting. Inside, an open-concept living, dining, and kitchen area creates an inviting flow for relaxing, entertaining, and gathering with ease. The spacious main-level primary suite features an attached full bath, while the oversized laundry room with sink adds convenience and extra utility. Set on a generous 0. 45-acre lot, the outdoor space is one of the home's standout features. A large 20x40 screened porch extends the living area outdoors, creating the perfect place to enjoy morning coffee, evening conversations, or quiet afternoons surrounded by lush landscaping. An attached 2-car garage provides added storage and practicality, while the no-HOA setting offers additional flexibility. Located in Sunny Hills, residents can enjoy nearby outdoor recreation including Gap Pond, Boat Lake, and local golf opportunities. Whether you are looking for a full-time residence, a peaceful retreat, or a home with room to breathe, 3922 Vistula Drive delivers comfort, space, and a relaxed Florida lifestyle.
Property Features
Property Type: Residential - Single Family
Garage: 2
Home Style: Craftsman
Lot Size: 0.45 Acres
Stories: 1.0
Taxes: $2,976
Year Built: 1985
Amenities
Main Level Primary
Feature Descriptions
Days on Site: 236
Lot Dimensions: 107x189x106x178
Parcel#: 00000000-00-3357-0040
Sewer: Sewer Tap Paid
Utilities: Cable Connected, High Speed Internet Available, Phone Connected
Room Sizes
Bedroom: 10 X 13 Level - First
Bedroom: 10 X 15 Level - First
Primary Bedroom: 16 X 11 Level - First
Local Schools
High School: Chipley
Middle School: Vernon
Elementary School: Kate M. Smith
Listed By / Shown By
Listed By
Agency Name: Serhant
Shown By
Agent Name: Katie Atwater
Agent Phone: (850) 502-9120
Agency Title: Premier Property Group

Estimate Your Payment
Estimated Payment
$ 940.24 per month $612.03 Principal & Interest $248.00 Property Tax $80.21 Homeowner's InsuranceChange Payment Information
Privacy Policy / DMCA Notice / ADA Accessibility


This site is hosted, designed and copyright
© 1994 - 2026 by
Delta Media Group, Inc. -- Patent Pending --
3922 Vistula Drive | MLS# 784110
This single family home located at 3922 Vistula Drive, Chipley, FL 32428 is currently listed for sale with an asking price of $275,000. This property was built in 1985 and has 3 bedrooms and 2 full and 1 partial baths with 1625 sq. ft. Vistula Drive is located in the Sunny Hills subdivision. Search Sunny Hills real estate on katieatwater.premierfl.com today.