
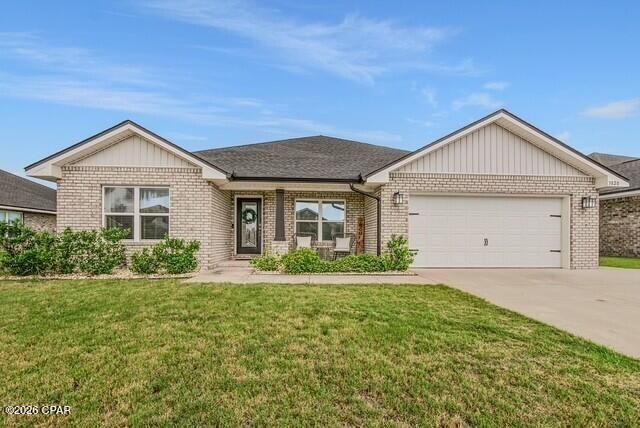
BEDS4
BATHS2 full
SQUARE FEET2,196
MLS#792625
STATUSActive
PROPERTY TYPEResidential - Single Family
SUBDIVISIONCollege Station
Property Description
From the moment you step inside, you'll notice the bright, open layout designed for the way people live today. The heart of the home has a lovely granite island overlooking an expansive living area with soaring ceilings, making it the perfect space for entertaining, family gatherings, or quiet evenings at home. White shaker cabinetry, stainless steel appliances, and durable luxury vinyl plank flooring create a timeless look that feels both modern and inviting. The split-bedroom floor plan provides privacy for the spacious primary suite, complete with a tray ceiling, spa-inspired ensuite featuring dual vanities, a soaking tub, separate shower, and a custom-designed walk-in closet with built-in organization. Generously sized secondary bedrooms offer flexibility for family, guests, or a home office. Every room has been thoughtfully maintained, allowing the next owner to move in and immediately enjoy the space.
Property Features
Property Type: Residential - Single Family
Cooling: Central Air, Ceiling Fan(s)
Fenced: Yes
Garage: 2
Heating: Central
Home Style: Craftsman
Lot Size: 0.17 Acres
Roof Type: Tile
Year Built: 2022
Amenities
Main Level Primary
Tub Shower
Walk-In Pantry
Feature Descriptions
Accessibility: Central Living Area
Appliances: Electric Oven, Electric Range, Ice Maker
Exterior: Brick, Vinyl Siding, Wood Frame
Fencing: Fenced
Lot: Sprinkler System
Lot Dimensions: 60.0 ft x 125.0 ft
Parcel#: 05948-300-270
Patio/Porch: Covered, Patio, Porch
Room Sizes
Bedroom: 11.6 X 12.6 Level - First
Bedroom: 11.6 X 12 Level - First
Bedroom: 11.4 X 14 Level - First
Primary Bedroom: 16.4 X 14.4 Level - First
Local Schools
High School: Bay
Middle School: Merritt Brown
Elementary School: Tommy Smith
Listed By / Shown By
Listed By
Agency Name: Think Real Estate
Shown By
Agent Name: Katie Atwater
Agent Phone: (850) 502-9120
Agency Title: Premier Property Group

Estimate Your Payment
Estimated Payment
$ 1,016.96 per month $899.13 Principal & Interest $0.00 Property Tax (data not provided by mls) $117.83 Homeowner's InsuranceChange Payment Information
Privacy Policy / DMCA Notice / ADA Accessibility


This site is hosted, designed and copyright
© 1994 - 2026 by
Delta Media Group, Inc. -- Patent Pending --
3820 Redbud Way | MLS# 792625
This single family home located at 3820 Redbud Way , Panama City, FL 32404 is currently listed for sale with an asking price of $404,000. This property was built in 2022 and has 4 bedrooms and 2 full baths with 2196 sq. ft. Redbud Way is located in the College Station subdivision. Search College Station real estate on katieatwater.premierfl.com today.