
BEDS4
BATHS2 full 1 partial
SQUARE FEET2,160
MLS#1008802
STATUSActive
PROPERTY TYPEResidential - Single Family
SUBDIVISIONTOWN OF DEFUNIAK SPRINGS
Property Description
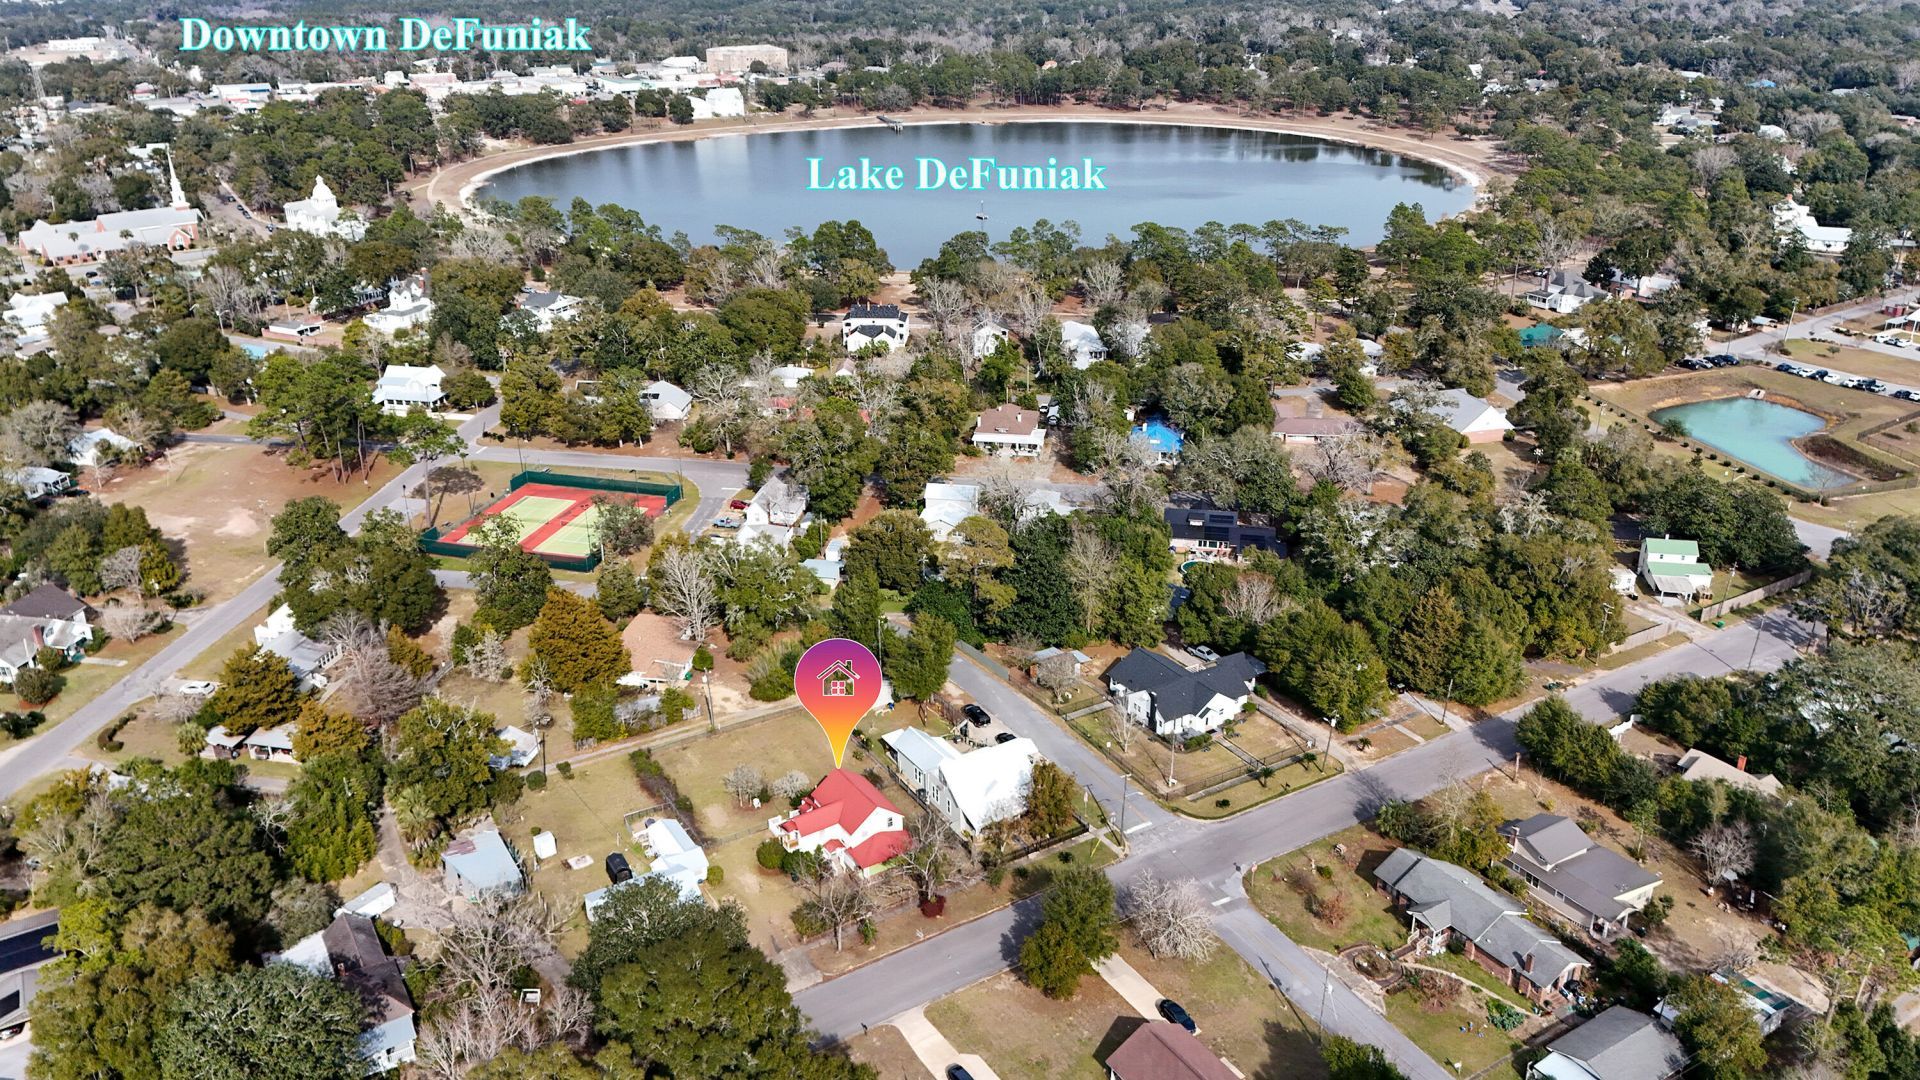
This home offers flexibility you just don't find every day, especially in the historic district. This 2,160 SF, two-story home has a proven layout for multi-use living, income potential, or both. With 4 bedrooms and 2.5 baths, the home is currently configured as two separate living spaces. Downstairs is 3 beds/2 bath, and upstairs is a 1 Bed/1 Bath (with 5th bed potential), plus a 2nd kitchen. Live on one level and rent the other, create a multi-generational setup, or explore a duplex conversion and rent both floors. The home sits on a generous 1/3-acre lot with a fenced backyard,. It's just minutes to downtown DeFuniak Springs, Lake DeFuniak, Walton Middle, and quick access to Hwy 331 South. Conventional financing or cash only please!
Property Features
Property Type: Residential - Single Family
Cooling: Wall/Window Unit(s), Ceiling Fans
Fenced: Yes
Heating: Heat - Wall/Window
Home Style: Craftsman Style
Lot Size: 0.31 Acres
Stories: 2.0
Taxes: $30
Year Built: 1910
Feature Descriptions
Appliances: Refrigerator, Stove/Oven Gas, Water Heater - Elect
Days on Site: 28
Exterior: Balcony, Fenced Back Yard, Separate Living Area
Exterior: Siding Wood
Fencing: Fenced Chain Link
Financing Terms: Conventional
Flooring: Floor Vinyl, Floor WW Carpet
Interior: Built-In Bookcases, Pantry, Shelving, Wallpaper, Walls Paneled, Washer/Dryer Hookup
Lot: Level, Sidewalk, Within 1/2 Mile to Water
Lot Dimensions: 156X90X157X91
Parcel Number: 25-3N-19-19404-001-0070
Patio/Porch: Deck Open, Porch
Property Condition: Construction Complete
Road Frontage: City Street
Road Surface: Paved
Rooms Total: 12
Sewer: Public Sewer
Sub Type: Detached Single Family
Utilities: Electric, Gas - Natural, Public Water
Local Schools
High School: Walton
Middle School: Walton
Elementary School: West Defuniak
Listed By / Shown By
Listed By
Agency Name: Kim & Company
Shown By
Agent Name: Katie Atwater
Agent Phone: (850) 502-9120
Agency Title: Premier Property Group

Estimate Your Payment
Estimated Payment
$ 474.48 per month $417.29 Principal & Interest $2.50 Property Tax $54.69 Homeowner's InsuranceChange Payment Information
Privacy Policy / DMCA Notice / ADA Accessibility


This site is hosted, designed and copyright
© 1994 - 2026 by
Delta Media Group, Inc. -- Patent Pending --
361 Park Avenue | MLS# 1008802
This single family home located at 361 Park Avenue, Defuniak Springs, FL 32435 is currently listed for sale with an asking price of $187,500. This property was built in 1910 and has 4 bedrooms and 2 full and 1 partial baths with 2160 sq. ft. Park Avenue is located in the TOWN OF DEFUNIAK SPRINGS subdivision. Search TOWN OF DEFUNIAK SPRINGS real estate on katieatwater.premierfl.com today.