
BEDS4
BATHS4 full
SQUARE FEET3,707
MLS#787382
STATUSActive
PROPERTY TYPEResidential - Single Family
SUBDIVISIONKirkland Manor
Property Description
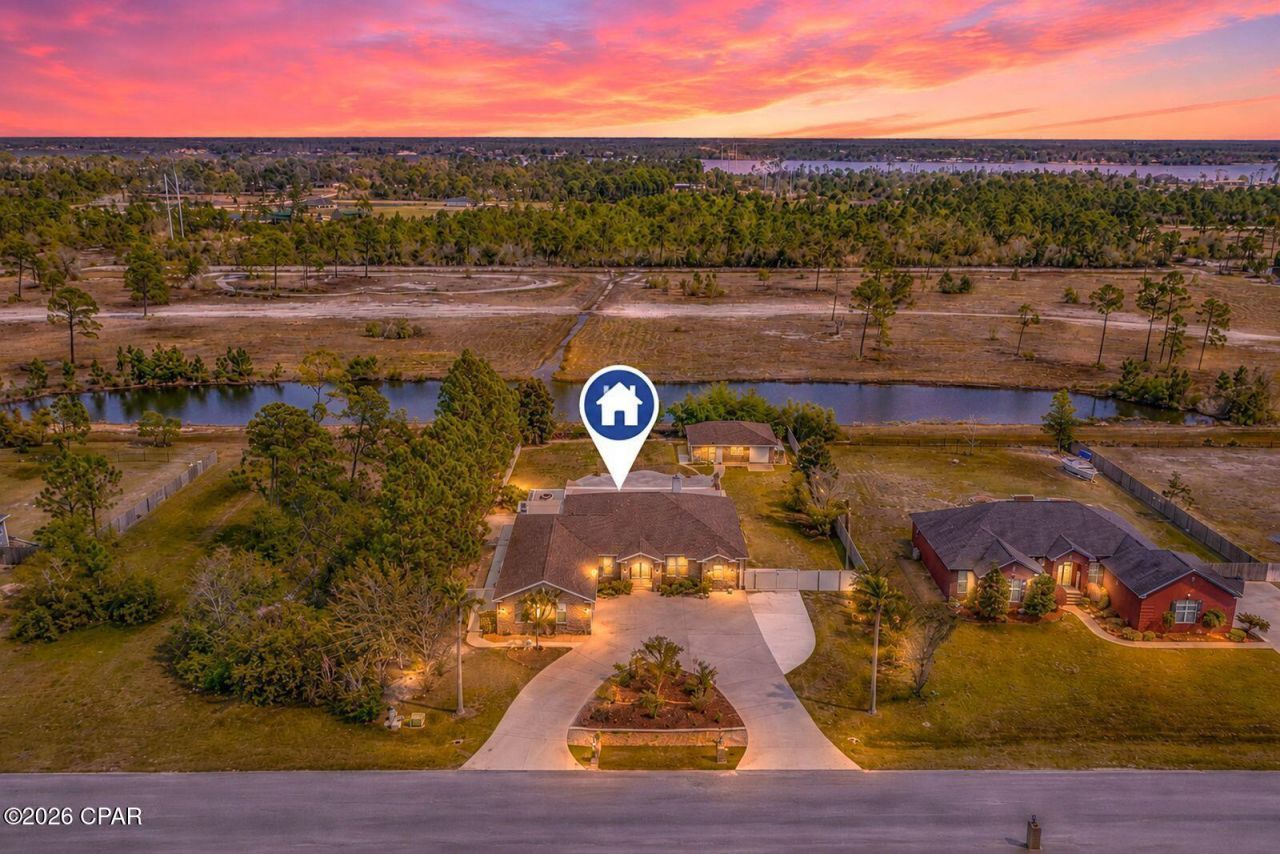
SELLER MOTIVATED - BRING ALL OFFERS! Beautiful custom home situated on over a half-acre lot in a quiet, private community of Kirkland Manor surrounded by natural spring-fed ponds. Home is move-in ready and can close in 14-21 days. This thoughtfully designed home features an open floor plan with spacious living areas perfect for both everyday living and entertaining. The primary suite offers a peaceful retreat with an ensuite overlooking the backyard and pool area. On the opposite side of the home, two additional bedrooms provide comfort and privacy for family or guests. A dedicated game area and wet bar just off the pool create the ideal setup for hosting and relaxing. Plus an additional room for an office or work out area. Step outside to enjoy true Florida living with expansive outdoor spaces, a sparkling pool, and plenty of room to unwind. Enjoy fresh fruit from your garden of established fruit trees and bushes! The detached guest house with a separate entrance offers endless possibilities -- perfect for a studio, home office, private guest suite, or mother-in-law quarters. Located in a highly desirable community known for its custom homes and scenic ponds, this property combines privacy and tranquility while remaining conveniently close to shopping, dining, schools, and everything the area has to offer.
Property Features
Property Type: Residential - Single Family
Cooling: Central Air, Ceiling Fan(s)
Garage: 2
Heating: Electric, Propane
Home Style: Ranch
Lot Size: 0.63 Acres
Roof Type: Composition, Shingle
Stories: 1.0
Year Built: 2004
Amenities
Bidet
Fireplace
Jetted Tub
Bath in Primary Bedroom
Main Level Primary
Sitting Area in Primary
Separate Shower
Walk-In Closet(s)
Fire Pit
Outdoor Kitchen
Outdoor Shower
Feature Descriptions
Appliances: Electric Water Heater, Gas Oven, Propane Cooktop
Days on Site: 88
Exterior: Aluminum Siding, Brick, Wood Frame
Fencing: Partial
Lot: Sprinkler System, Paved
Lot Dimensions: 120 by 229
Parcel#: 07899-542-000
Parking: Circular Driveway
Parking Notes: Circular Driveway
Patio/Porch: Covered, Patio
Pool: In Ground, Private
Special View Info: Other
Swimming Pool: Yes
Utilities: Electricity Available
Waterfront: Other
Room Sizes
In Law Suite: 29 X 28 Level - First
Sunroom: 9 X 20 Level - First
Dining Room: 9 X 11 Level - First
Living Room: 20 X 24 Level - First
Kitchen: 16 X 20 Level - First
Bedroom: 11 X 13 Level - First
Bedroom: 11 X 13 Level - First
Primary Bedroom: 14 X 20 Level - First
Local Schools
High School: Deane Bozeman
Middle School: Deane Bozeman
Elementary School: Southport
Listed By / Shown By
Listed By
Agency Name: Beachy Beach Real Estate
Shown By
Agent Name: Katie Atwater
Agent Phone: (850) 502-9120
Agency Title: Premier Property Group

Estimate Your Payment
Estimated Payment
$ 1,633.68 per month $1,444.39 Principal & Interest $0.00 Property Tax (data not provided by mls) $189.29 Homeowner's InsuranceChange Payment Information
Privacy Policy / DMCA Notice / ADA Accessibility


This site is hosted, designed and copyright
© 1994 - 2026 by
Delta Media Group, Inc. -- Patent Pending --
3341 Nautical Drive | MLS# 787382
This single family home located at 3341 Nautical Drive, Panama City, FL 32409 is currently listed for sale with an asking price of $649,000. This property was built in 2004 and has 4 bedrooms and 4 full baths with 3707 sq. ft. Nautical Drive is located in the Kirkland Manor subdivision. Search Kirkland Manor real estate on katieatwater.premierfl.com today.