
BEDS3
BATHS2 full
SQUARE FEET1,900
MLS#796126
STATUSActive
PROPERTY TYPEResidential - Mobile Home
Property Description
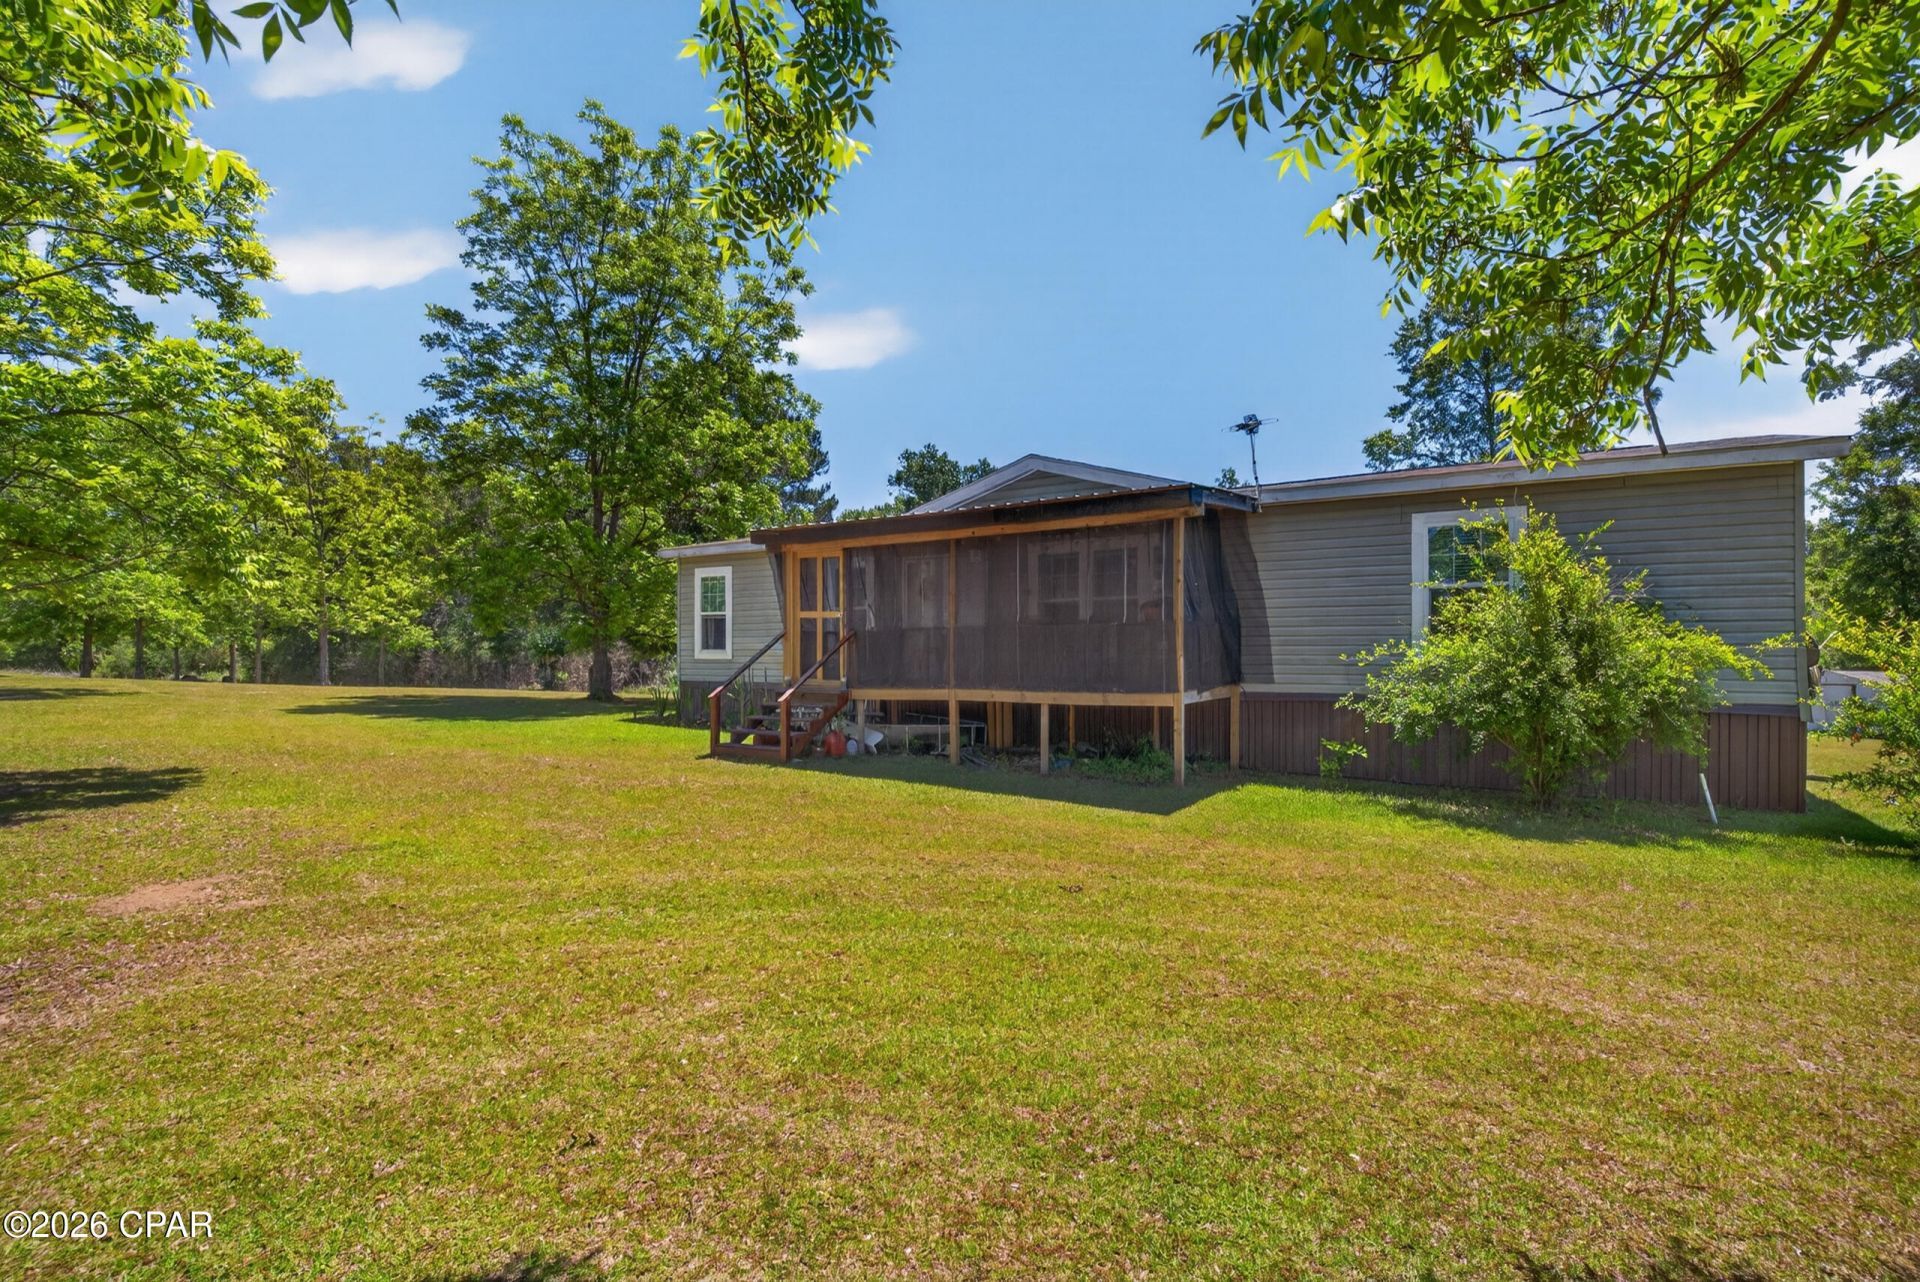
Enjoy peaceful country living on just over 3 acres with this 2018 manufactured home offering 3 bedrooms, 2 bathrooms, and plenty of room to spread out. The home features a comfortable, functional layout along with a screened-in porch that provides a relaxing place to enjoy the surrounding property. Outside, the acreage offers space for gardening, outdoor activities, animals, or creating your own homestead-style setup. The property also includes an RV hookup and an assortment of established plants and trees, including blackberry bushes, pecan trees, three pomegranate trees, a fig tree, rosemary bushes, oregano, and sage. With open space, privacy, and room for future projects, this property offers a great opportunity for anyone looking for acreage and a quieter setting with added flexibility for RV use.
Property Features
Property Type: Residential - Mobile Home
Cooling: Central Air
Heating: Central
Home Style: Manufactured Home
Lot Size: 3.17 Acres
Roof Type: Composition, Shingle
Taxes: $448
Year Built: 2018
Amenities
Double Vanity
Soaking Tub
Separate Shower
Walk-In Closet(s)
Porch
Feature Descriptions
Appliances: Convection Oven, Electric Oven, Electric Water Heater, Gas Cooktop, Ice Maker
Days on Site: 8
Exterior: Modular/Prefab, Vinyl Siding
Flooring: Plank, Vinyl
Parcel#: 0420.00-001-000-042.000
Parking: RV Access/Parking
Parking Notes: RV Access/Parking
Patio/Porch: Porch, Screened
Utilities: Cable Connected, Electricity Available
Room Sizes
Kitchen: 11 X 12
Dining Room: 9 X 14
Living Room: 22 X 14
Bedroom: 9 X 14
Bedroom: 10 X 14
Primary Bedroom: 17 X 14
Listed By / Shown By
Listed By
Agency Name: Elite Realty
Shown By
Agent Name: Katie Atwater
Agent Phone: (850) 502-9120
Agency Title: Premier Property Group

Estimate Your Payment
Estimated Payment
$ 590.87 per month $489.40 Principal & Interest $37.33 Property Tax $64.14 Homeowner's InsuranceChange Payment Information
Privacy Policy / DMCA Notice / ADA Accessibility


This site is hosted, designed and copyright
© 1994 - 2026 by
Delta Media Group, Inc. -- Patent Pending --
3271 Twin Lake Drive | MLS# 796126
This single family home located at 3271 Twin Lake Drive , Bonifay, FL 32425 is currently listed for sale with an asking price of $219,900. This property was built in 2018 and has 3 bedrooms and 2 full baths with 1900 sq. ft. Search Bonifay real estate on katieatwater.premierfl.com today.