
BEDS3
BATHS1 full 1 partial
SQUARE FEET2,026
MLS#1003980
STATUSPending
PROPERTY TYPEResidential - Single Family
SUBDIVISIONCLOVERDALE S-D
Property Description
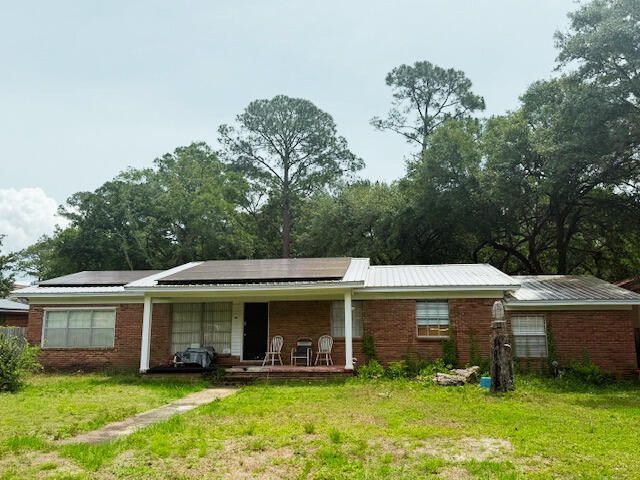
SHORT SALE- Subject to lender approval. Welcome to 308 Cloverdale Blvd, Ft .Walton Beach . Attention investors and buyers !!This 3 bed /2 bath home situated on a .30 acreage lot has all the potential for your next home or project. Solar Panels to convey with property, subject to lender approval . This is being offered in AS-IS condition . Buyer to verify all property details, square footage, and condition. This home is located close to local bases, shopping, and beaches. Call today for a tour !
Property Features
Property Type: Residential - Single Family
Cooling: Central Air
Fenced: Yes
Garage: 2
Heating: Natural Gas
Home Style: Traditional
Lot Size: 0.30 Acres
Stories: 1.0
Taxes: $3,177
Year Built: 1966
Feature Descriptions
Appliances: Cooktop, Dishwasher, Disposal, Microwave, Range Hood, Refrigerator, Smoke Detector, Stove/Oven Gas, Water Heater - Gas
Days on Site: 1
Exterior: Fenced Back Yard, Lawn Pump, Yard Building
Exterior: Brick, Foundation Off Grade, Frame, Siding Brick Some
Fencing: Fenced Privacy
Financing Terms: Conventional, FHA, VA
Flooring: Floor Hardwood, Floor Vinyl, Floor WW Carpet
Foundation: Slab
Interior: Fireplace, Kitchen Island, Lighting Recessed, Pantry, Shelving, Wallpaper, Walls Paneled, Washer/Dryer Hookup, Woodwork Painted
Lot: Interior, Level
Lot Dimensions: 101 X 128
Parcel Number: 34-1S-24-0470-000C-0150
Patio/Porch: Patio Open, Porch
Property Condition: Construction Complete
Road Surface: Paved
Rooms Total: 12
Sewer: Public Sewer
Sub Type: Detached Single Family
Utilities: Electric, Gas - Natural, Phone, Public Water, TV Cable
Window: Window Treatmnt Some
Room Sizes
Living Room: 15 X 12 Level - First
Dining Room: 15 X 13 Level - First
Kitchen: 20 X 11.5 Level - First
Family Room: 13.6 X 13 Level - First
Utility Room: 13 X 11 Level - First
Primary Bedroom: 13 X 11 Level - First
Primary Bathroom: 8 X 4.3 Level - First
Bedroom: 12 X 11 Level - First
Bedroom: 11 X 11 Level - First
Full Bathroom: 7.5 X 6.5 Level - First
Bonus Room: 27 X 12 Level - First
Foyer: 11 X 4 Level - First
Local Schools
High School: Choctawhatchee
Middle School: Pryor
Elementary School: Wright
Listed By / Shown By
Listed By
Agency Name: Realty ONE Group Emerald Coast
Shown By
Agent Name: Katie Atwater
Agent Phone: (850) 502-9120
Agency Title: Premier Property Group

Estimate Your Payment
Estimated Payment
$ 956.99 per month $612.03 Principal & Interest $264.75 Property Tax $80.21 Homeowner's InsuranceChange Payment Information
Privacy Policy / DMCA Notice / ADA Accessibility


This site is hosted, designed and copyright
© 1994 - 2026 by
Delta Media Group, Inc. -- Patent Pending --
308 Cloverdale Boulevard | MLS# 1003980
This single family home located at 308 Cloverdale Boulevard, Fort Walton Beach, FL 32547 is currently listed for sale with an asking price of $275,000. This property was built in 1966 and has 3 bedrooms and 1 full and 1 partial baths with 2026 sq. ft. Cloverdale Boulevard is located in the CLOVERDALE S-D subdivision. Search CLOVERDALE S-D real estate on katieatwater.premierfl.com today.