
BEDS2
BATHS2 full
SQUARE FEET1,374
MLS#995653
STATUSActive
PROPERTY TYPEResidential - Single Family
SUBDIVISIONTOWN OF DEFUNIAK SPRINGS
Property Description
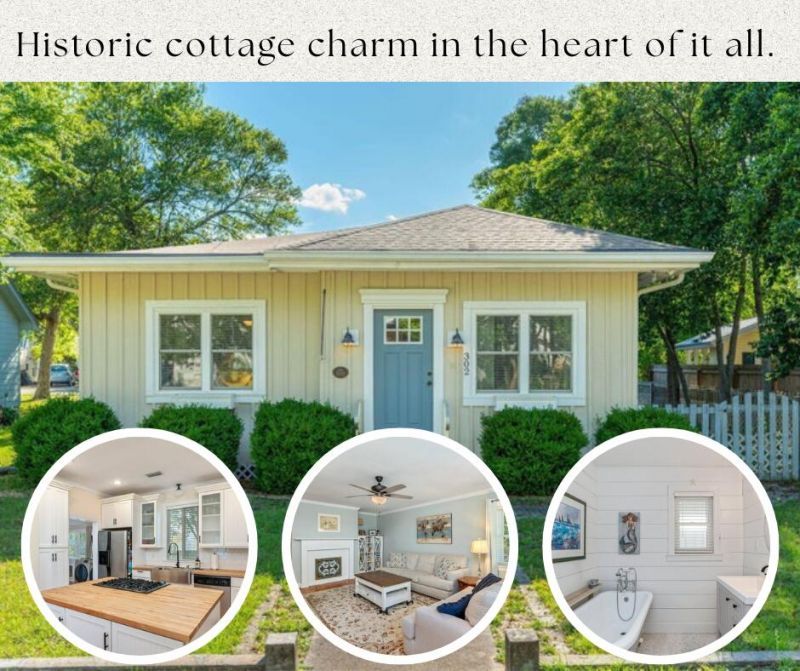
BRAND-NEW ROOF + ONE BLOCK FROM THE LAKEYARD! This is the kind of home that makes you fall in love before you ever unpack a box. Set in the heart of DeFuniak Springs' Historic District, this beautifully renovated 1936 Florida cottage blends the character you can't recreate with the updates you want already done. Step inside and you'll immediately understand what makes this home special. Wide-plank pine floors, rich Craftsman millwork, and thoughtfully preserved details give every room warmth and personality. At the heart of the home, the kitchen was made for gathering, with a statement island, gas range, butcher-block countertops, shaker cabinetry, and stainless appliances. The charm continues with two inviting bedrooms, two beautifully finished baths featuring mosaic tile, a classic clawfoot tub and elegant walk-in shower, plus a versatile den that gives you that extra space every home needs.But you may find your favorite room isn't inside at all. Morning coffee on the expansive screened porch. Dinner under the arbor-covered patio. An evening stroll around the Lakeyard just one block away. The fenced, low-maintenance lot lets you spend less time maintaining and more time enjoying everything that makes downtown DeFuniak Springs special. And now, with a BRAND-NEW ROOF, this historic beauty has another major update already checked off the list. If you've been waiting for a home with character, craftsmanship, and a location that feels like part of the lifestyle- this is it!
Property Features
Property Type: Residential - Single Family
Cooling: Ceiling Fans, Central Air
Fenced: Yes
Heating: Central
Home Style: Florida Cottage
Lot Size: 0.05 Acres
Stories: 1.0
Year Built: 1936
Feature Descriptions
Appliances: Dishwasher, Microwave, Refrigerator W/IceMk, Security System, Stove/Oven Gas, Water Heater - Elect
Days on Site: 176
Exterior: Pavillion/Gazebo
Exterior: Foundation Off Grade, Siding Wood, Trim Wood
Fencing: Fenced Lot-Part
Financing Terms: Conventional, FHA, VA
Fireplace: Fireplace
Fireplace Y/N: Yes
Flooring: Floor Hardwood, Floor Marble, Floor Tile
Interior: Ceiling Crwn Molding, Fireplace, Kitchen Island, Lighting Recessed, Walls Wainscoting, Washer/Dryer Hookup, Woodwork Painted
Lot: Cleared, Interior, Level, Restrictions, Sidewalk, Within 1/2 Mile to Water, See Remarks
Lot Dimensions: 50x100x50x100
Parcel Number: 25-3N-19-19070-000-5150
Parking: Carport Attached
Patio/Porch: Patio Open, Porch, Porch Screened
Property Condition: Renovated, Construction Complete
Road Frontage: City Street
Road Surface: Paved
Rooms Total: 10
Security: yes
Sewer: Public Sewer
Sub Type: Detached Single Family
Utilities: Electric, Gas - Natural, Phone, Public Water, Tap Fee Paid, TV Cable
Window: Window Treatment All, Double Pane Windows
Room Sizes
Living Room: 20 X 14 Level - First
Kitchen: 12 X 10 Level - First
Primary Bedroom: 14 X 11 Level - First
Bedroom: 19 X 12 Level - First
Primary Bathroom: 7 X 7 Level - First
Full Bathroom: 11 X 4 Level - First
Breakfast Room: 12 X 9 Level - First
Office: 16 X 8 Level - First
Screened Porch: 18 X 9 Level - First
Covered Porch: 17 X 11
Local Schools
High School: Walton
Middle School: Walton
Elementary School: Maude Saunders
Listed By / Shown By
Listed By
Agency Name: Southern Choice Properties Llc
Shown By
Agent Name: Katie Atwater
Agent Phone: (850) 502-9120
Agency Title: Premier Property Group

Estimate Your Payment
Estimated Payment
$ 691.99 per month $611.81 Principal & Interest $0.00 Property Tax (data not provided by mls) $80.18 Homeowner's InsuranceChange Payment Information
Privacy Policy / DMCA Notice / ADA Accessibility


This site is hosted, designed and copyright
© 1994 - 2026 by
Delta Media Group, Inc. -- Patent Pending --
302 Crescent Drive | MLS# 995653
This single family home located at 302 Crescent Drive, Defuniak Springs, FL 32435 is currently listed for sale with an asking price of $274,900. This property was built in 1936 and has 2 bedrooms and 2 full baths with 1374 sq. ft. Crescent Drive is located in the TOWN OF DEFUNIAK SPRINGS subdivision. Search TOWN OF DEFUNIAK SPRINGS real estate on katieatwater.premierfl.com today.