
BEDS3
BATHS2 full
SQUARE FEET1,632
MLS#792436
STATUSActive
PROPERTY TYPEResidential - Mobile Home
SUBDIVISIONRiver Lake
Property Description
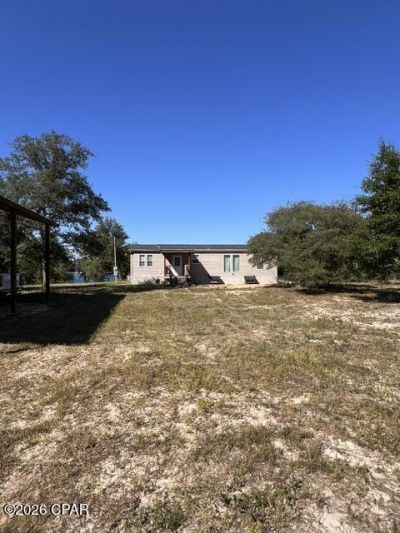
Quiet, secluded 3 bedroom 2 bath country style home on 4. 5 beautiful acres. 16x18 Covered back porch with composite decking to minimize maintenance. Large 3 bay pole barn, 2 deep wells. Open floor plan with large granite island in the kitchen, large dining area, separate laundry room and split bedroom plan. Master bathroom has double vanity, rain shower head in the shower and large free standing soaking tub. Second bathroom has double vanity and tub/shower combination. All appliances are included and most furniture and accessories will convey. Fenced and gated, pie shaped lot, survey is available. INCLUDED in purchase is a 2022 Mahindra 1626 HST 4WD tractor with under 50 hrs , and 5 ft. box blade, bucket, and cutter. Horses allowed.
Property Features
Property Type: Residential - Mobile Home
Cooling: Central Air
Fenced: Yes
Home Style: Mobile Home
Lot Size: 4.50 Acres
Stories: 1.0
Taxes: $2,588
Year Built: 2020
Amenities
Double Vanity
Main Level Primary
Soaking Tub
Separate Shower
Walk-In Closet(s)
Covered Patio
Fire Pit
Rain Gutters
Feature Descriptions
Appliances: Electric Range, Electric Water Heater
Community Features: Short Term Rental Allowed
Days on Site: 4
Door Features: Storm Door(s)
Exterior: Vinyl Siding
Fencing: Full, Fenced
Lot: Cul-De-Sac
Parcel#: 00000000-00-3140-0105
Patio/Porch: Deck
Utilities: Electricity Available
Waterfront: Lake, Lake Front
Window: Double Pane Windows
Room Sizes
Bedroom: 10 X 10 Level - First
Kitchen: 12 X 10 Level - First
Primary Bedroom: 12 X 12 Level - First
Local Schools
High School: Chipley
Middle School: Roulhac
Elementary School: Kate M. Smith
Listed By / Shown By
Listed By
Agency Name: Latitudes Realty
Shown By
Agent Name: Katie Atwater
Agent Phone: (850) 502-9120
Agency Title: Premier Property Group

Estimate Your Payment
Estimated Payment
$ 1,094.18 per month $776.72 Principal & Interest $215.67 Property Tax $101.79 Homeowner's InsuranceChange Payment Information
Privacy Policy / DMCA Notice / ADA Accessibility


This site is hosted, designed and copyright
© 1994 - 2026 by
Delta Media Group, Inc. -- Patent Pending --
2902 River Lake Drive | MLS# 792436
This single family home located at 2902 River Lake Drive, Chipley, FL 32428 is currently listed for sale with an asking price of $349,000. This property was built in 2020 and has 3 bedrooms and 2 full baths with 1632 sq. ft. River Lake Drive is located in the River Lake subdivision. Search River Lake real estate on katieatwater.premierfl.com today.