
BEDS3
BATHS2 full
SQUARE FEET1,421
MLS#1013348
STATUSActive
PROPERTY TYPEResidential - Single Family
SUBDIVISIONREDSTONE ESTATES
Property Description
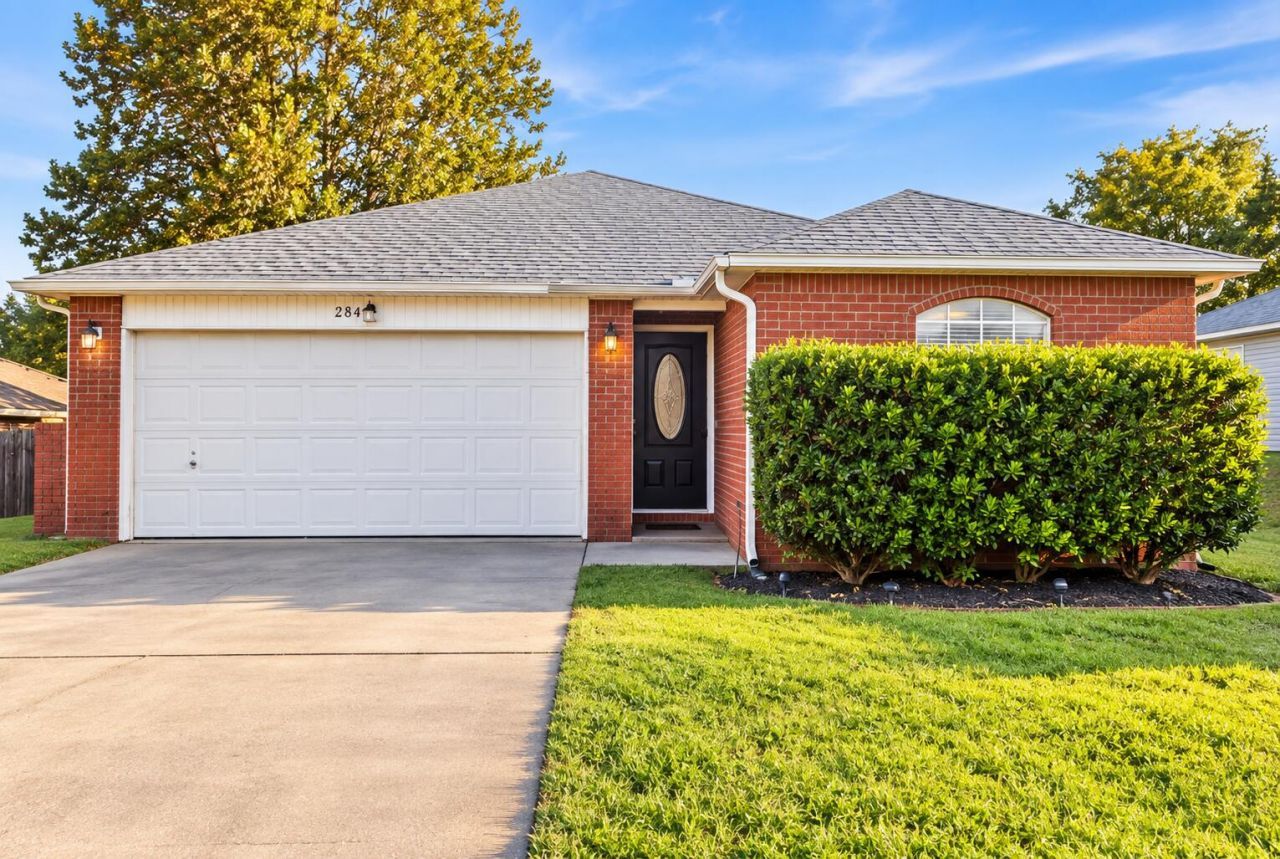
Motivated seller! Welcome to 284 Limestone Circle! This well-maintained 3-bedroom, 2-bath home offers a comfortable, functional layout with inviting spaces throughout. The spacious living area features a vaulted ceiling and abundant natural light, while the kitchen offers granite countertops, stainless steel appliances, updated cabinetry and a tile backsplash. A separate dining area provides plenty of room for everyday meals or entertaining. The primary suite features a generous bedroom and private bath with double vanity, while two additional bedrooms offer flexibility for family, guests or a home office. Step outside to the screened porch overlooking the fenced backyard--an ideal spot for morning coffee, relaxing evenings or entertaining. Additional features include an indoor laundry room, two-car garage and low-maintenance brick and vinyl siding exterior. Conveniently located in Crestview with easy access to shopping, dining, schools and area military bases. Move-in ready and waiting for its next owner! New roof 2020, Water heater one year old.
Property Features
Property Type: Residential - Single Family
Cooling: Ceiling Fans, Central Air
Fenced: Yes
Garage: 2
Heating: Central
Home Style: Ranch
Lot Size: 0.16 Acres
Stories: 1.0
Taxes: $1,384
Year Built: 2005
Feature Descriptions
Appliances: Dishwasher, Microwave, Stove/Oven Electric, Water Heater - Elect
Days on Site: 2
Exterior: Brick, Siding Brick Front, Siding Vinyl, Trim Vinyl
Exterior: Yard Building
Fencing: Fenced Privacy
Financing Terms: Conventional, FHA, RHS, VA
Flooring: Floor WW Carpet
Foundation: Slab
Interior: Ceiling Vaulted, Pantry, Split Bedroom, Washer/Dryer Hookup
Lot: Curb & Gutter, Interior, Storm Sewer
Lot Dimensions: 107x63
Parcel Number: 28-3N-23-1000-000C-0160
Parking: Garage
Patio/Porch: Porch Screened
Property Condition: Construction Complete
Road Surface: Paved
Rooms Total: 8
Sewer: Public Sewer
Sub Type: Detached Single Family
Utilities: Electric, Public Water
Local Schools
High School: Crestview
Middle School: Shoal River
Elementary School: Riverside
Listed By / Shown By
Listed By
Agency Name: One Beach Real Estate
Shown By
Agent Name: Katie Atwater
Agent Phone: (850) 502-9120
Agency Title: Premier Property Group

Estimate Your Payment
Estimated Payment
$ 744.39 per month $556.17 Principal & Interest $115.33 Property Tax $72.89 Homeowner's InsuranceChange Payment Information
Privacy Policy / DMCA Notice / ADA Accessibility


This site is hosted, designed and copyright
© 1994 - 2026 by
Delta Media Group, Inc. -- Patent Pending --
284 Limestone Circle | MLS# 1013348
This single family home located at 284 Limestone Circle, Crestview, FL 32539 is currently listed for sale with an asking price of $249,900. This property was built in 2005 and has 3 bedrooms and 2 full baths with 1421 sq. ft. Limestone Circle is located in the REDSTONE ESTATES subdivision. Search REDSTONE ESTATES real estate on katieatwater.premierfl.com today.