
BEDS3
BATHS2 full
SQUARE FEET1,430
MLS#793643
STATUSActive
PROPERTY TYPEResidential - Single Family
SUBDIVISIONHighland City
Property Description
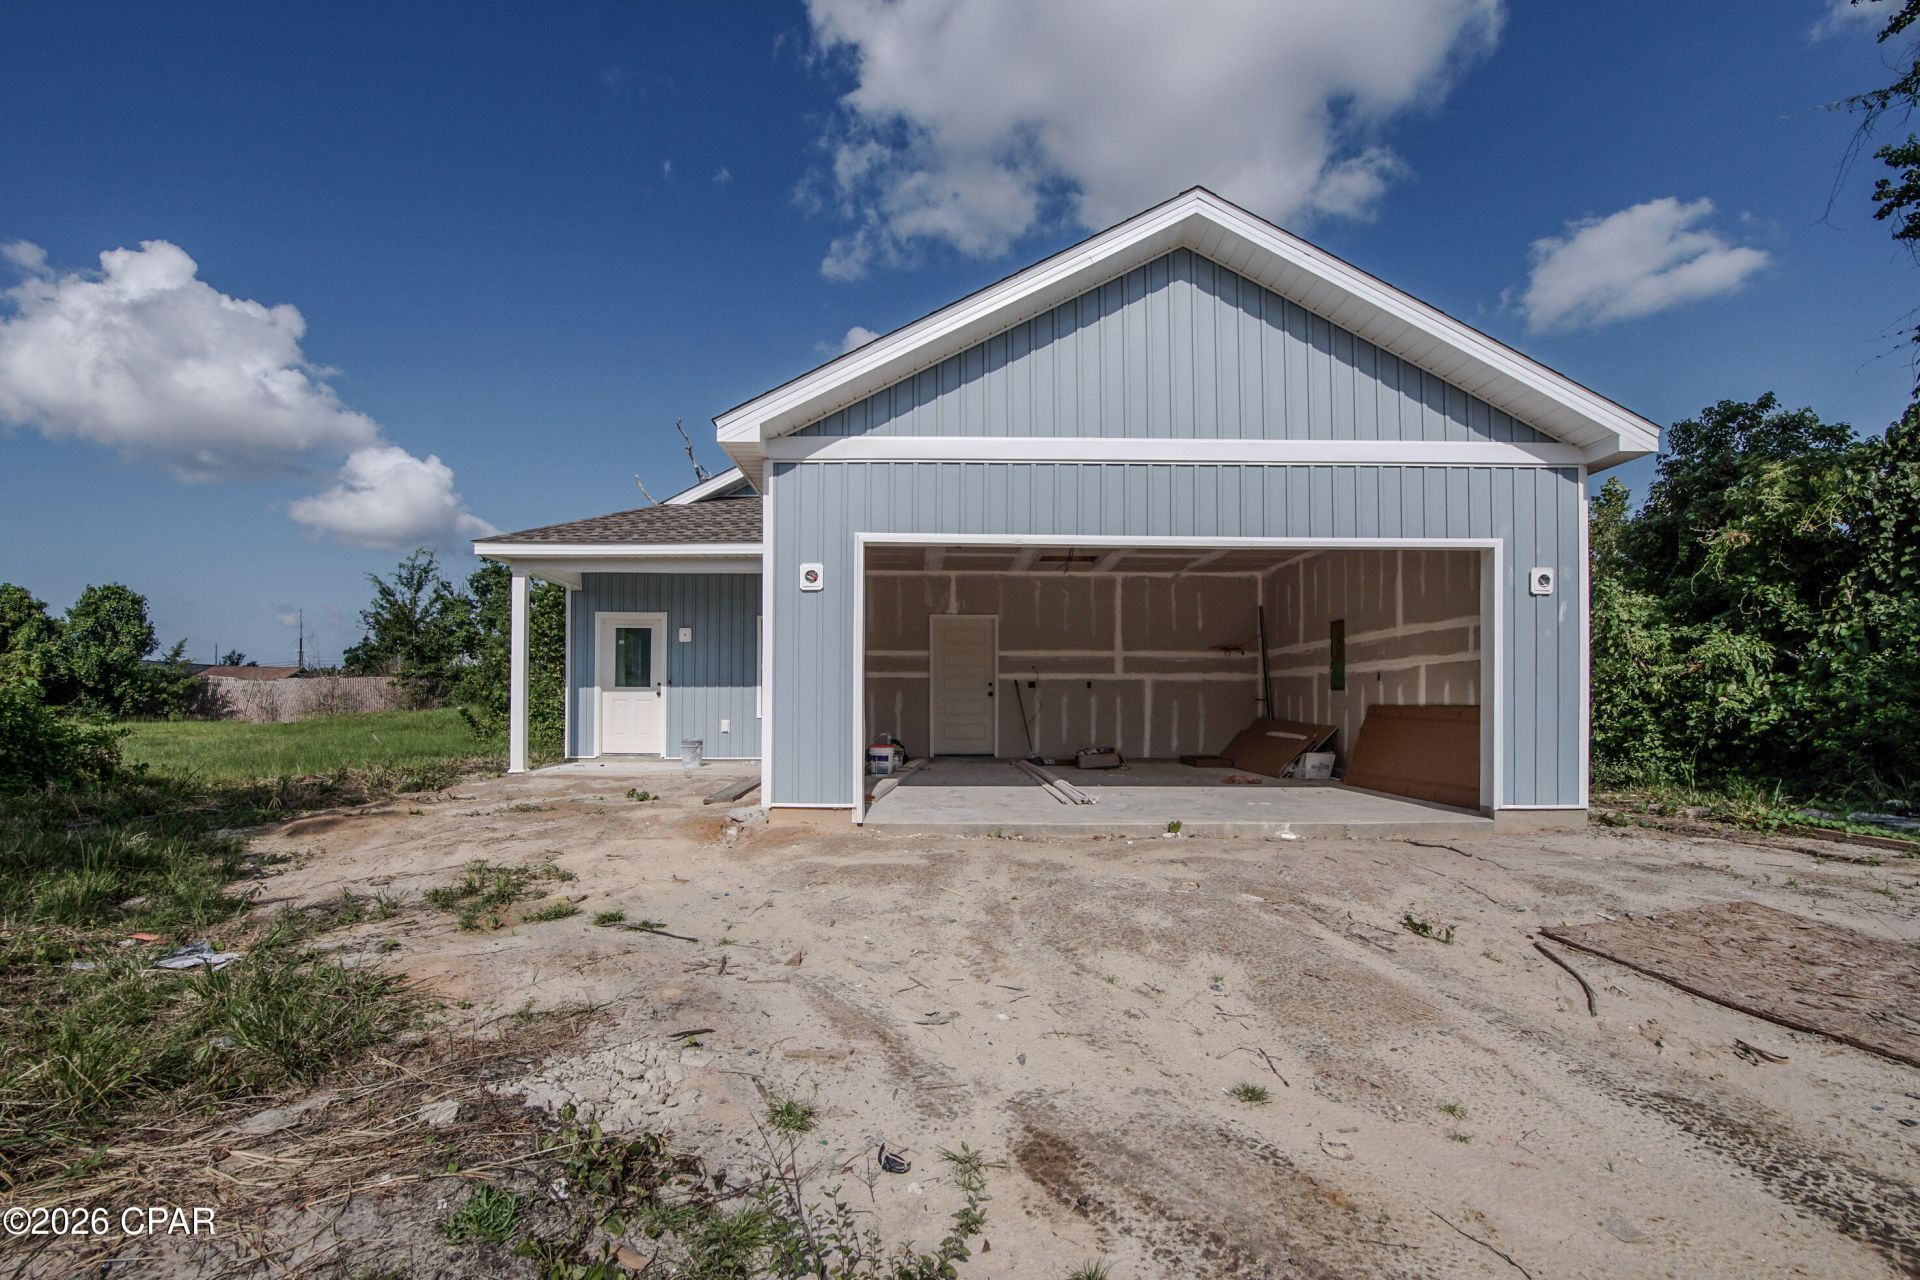
Welcome to the ''MANGROVE'' floor plan! This beautiful 3 bedroom/ 2 bathroom NEW construction home is conveniently located with NO HOA, off Hwy 231 minutes to shopping, restaurants and more. Inside you will find a spacious open concept living room featuring 9 ft. ceilings and luxury vinyl plank flooring; overlooking the kitchen. Kitchen features a breakfast bar, quartz countertops, stainless steel appliances, and eat-in dining area. Sitting off the living room sits full guest bathroom featuring shaker style cabinetry and tub/shower combo; Two secondary bedrooms; and laundry room. Master bedroom and en suite feature double vanities, shower, and walk-in closet. Call to schedule your private showing today! All Measurements approx. buyer to verify if important.
Property Features
Property Type: Residential - Single Family
Cooling: Central Air
Garage: 2
Heating: Central, Electric
Home Style: Craftsman
Lot Size: 0.14 Acres
Stories: 1.0
Taxes: $232
Year Built: 2026
Amenities
Double Vanity
Main Level Primary
Feature Descriptions
Appliances: Electric Oven, Electric Range
Days on Site: 1
Lot Dimensions: 50.0 ft x 127.0 ft
Parcel#: 12545-000-000
Patio/Porch: Covered, Open, Porch
Sewer: Public Sewer
Utilities: Electricity Available
Room Sizes
Kitchen: 15 X 13 Level - First
Living Room: 18 X 15 Level - First
Bedroom: 12 X 13 Level - First
Bedroom: 12 X 12 Level - First
Primary Bedroom: 14 X 16 Level - First
Local Schools
High School: Bay
Middle School: Mowat
Elementary School: Hiland Park
Listed By / Shown By
Listed By
Agency Name: Keller Williams Success Realty
Shown By
Agent Name: Katie Atwater
Agent Phone: (850) 502-9120
Agency Title: Premier Property Group

Estimate Your Payment
Estimated Payment
$ 749.08 per month $645.19 Principal & Interest $19.33 Property Tax $84.55 Homeowner's InsuranceChange Payment Information
Privacy Policy / DMCA Notice / ADA Accessibility


This site is hosted, designed and copyright
© 1994 - 2026 by
Delta Media Group, Inc. -- Patent Pending --
2831 Wakulla Avenue | MLS# 793643
This single family home located at 2831 Wakulla Avenue , Panama City, FL 32405 is currently listed for sale with an asking price of $289,900. This property was built in 2026 and has 3 bedrooms and 2 full baths with 1430 sq. ft. Wakulla Avenue is located in the Highland City subdivision. Search Highland City real estate on katieatwater.premierfl.com today.