
BEDS4
BATHS3 full
SQUARE FEET3,228
MLS#1013496
STATUSActive
PROPERTY TYPEResidential - Single Family
SUBDIVISIONHAMMOCK BAY
Property Description
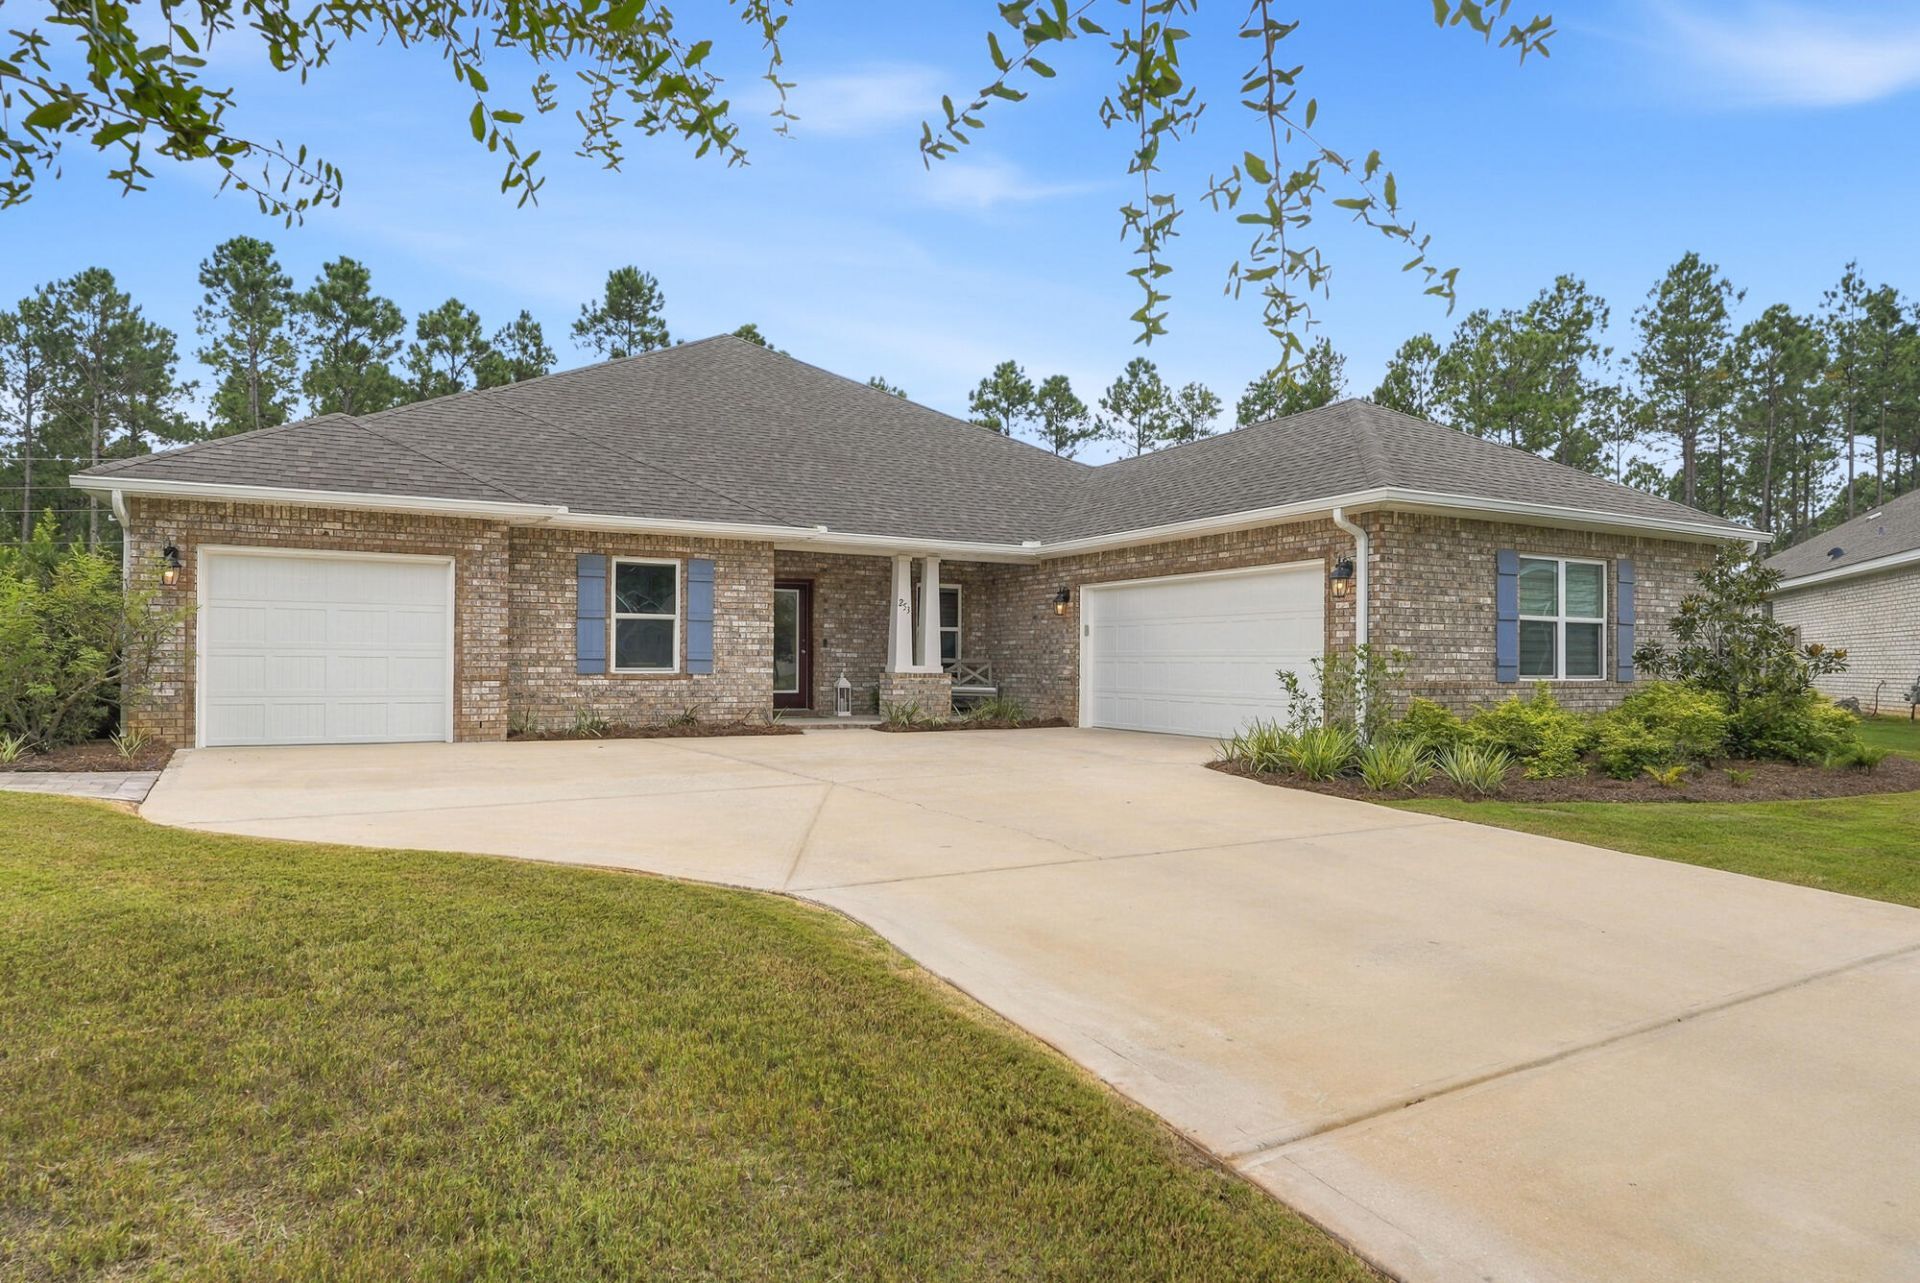
This is the one you've been waiting for in Parkview! Situated on an oversized cul-de-sac lot with beautiful pond views, this popular Hamilton floor plan was already a favorite--but the sellers have made it even better. Offering 4 bedrooms plus a flex space, a 3-car garage, and upgrades throughout, this home has the space, functionality, and setting that are hard to find. The kitchen has been made even better with a brand-new oversized island, adding tons of additional countertop space and storage while creating the perfect gathering spot in the heart of the home. Step outside and you'll quickly see what makes this property so special. The oversized backyard, screened-in porch, and paver patio all overlook the pond, giving you plenty of space to relax, entertain, and enjoy the outdoors. Tucked away on the cul-de-sac with extra yard space and a waterfront setting, this is arguably one of the best lots in Parkview. Come Fourth of July, the location gets even better -you'll have one of the best seats around for the City of Freeport's fireworks display, right from your own backyard!
Property Features
Property Type: Residential - Single Family
Cooling: Attic Fan, Central Air
Garage: 3 car attached
Heating: Heat Pump Air To Air, Central
Home Style: Traditional
Lot Size: 0.28 Acres
Stories: 1.0
Taxes: $6,338
Year Built: 2022
Feature Descriptions
Appliances: Dishwasher, Disposal, Microwave, Oven Self Cleaning, Smoke Detector, Warranty Provided, Water Heater - Gas
Association Fee Includes: Management, Master Association, Cable TV
Community Features: BBQ Pit/Grill, Community Room, Dock, Exercise Room, Pets Allowed, Picnic Area, Playground, Pool, Tennis, TV Cable
Exterior: Brick, Frame, Siding Brick Some, Siding CmntFbrHrdBrd
Financing Terms: Conventional, FHA, VA
Flooring: Floor Laminate, Floor WW Carpet
HOA: Yes
Interior: Ceiling Crwn Molding, Ceiling Tray/Cofferd, Kitchen Island, Lighting Recessed, Newly Painted, Pantry, Washer/Dryer Hookup
Lot: Level
Lot Dimensions: 115 x 57 x 130 x 45 x 149
Parcel Number: 21-1S-19-23012-000-0260
Pool Features: Pool Type
Property Condition: Construction Complete
Road Frontage: County Road, Private Road
Road Surface: Paved
Rooms Total: 6
Sewer: Public Sewer
Sub Type: Detached Single Family
Utilities: Electric, Gas - Natural, Public Water
Room Sizes
Great Room: 20.7 X 17.1 Level - First
Primary Bedroom: 15.3 X 18.1 Level - First
Bedroom: 11 X 12 Level - First
Bedroom: 11.1 X 12.1 Level - First
Bedroom: 12.7 X 11.1 Level - First
Dining Room: 11.7 X 14 Level - First
Local Schools
High School: Freeport
Middle School: Freeport
Elementary School: Freeport
Listed By / Shown By
Listed By
Agency Name: By the Water Realty
Shown By
Agent Name: Katie Atwater
Agent Phone: (850) 502-9120
Agency Title: Premier Property Group

Estimate Your Payment
Estimated Payment
$ 1,912.39 per month $1,223.84 Principal & Interest $528.17 Property Tax $160.39 Homeowner's InsuranceChange Payment Information
Privacy Policy / DMCA Notice / ADA Accessibility


This site is hosted, designed and copyright
© 1994 - 2026 by
Delta Media Group, Inc. -- Patent Pending --
253 Picnic Place | MLS# 1013496
This single family home located at 253 Picnic Place, Freeport, FL 32439 is currently listed for sale with an asking price of $549,900. This property was built in 2022 and has 4 bedrooms and 3 full baths with 3228 sq. ft. Picnic Place is located in the HAMMOCK BAY subdivision. Search HAMMOCK BAY real estate on katieatwater.premierfl.com today.