
BEDS3
BATHS1 full
SQUARE FEET1,056
MLS#1004042
STATUSActive
PROPERTY TYPEResidential - Single Family
SUBDIVISIONNO RECORDED SUBDIVISION
Property Description
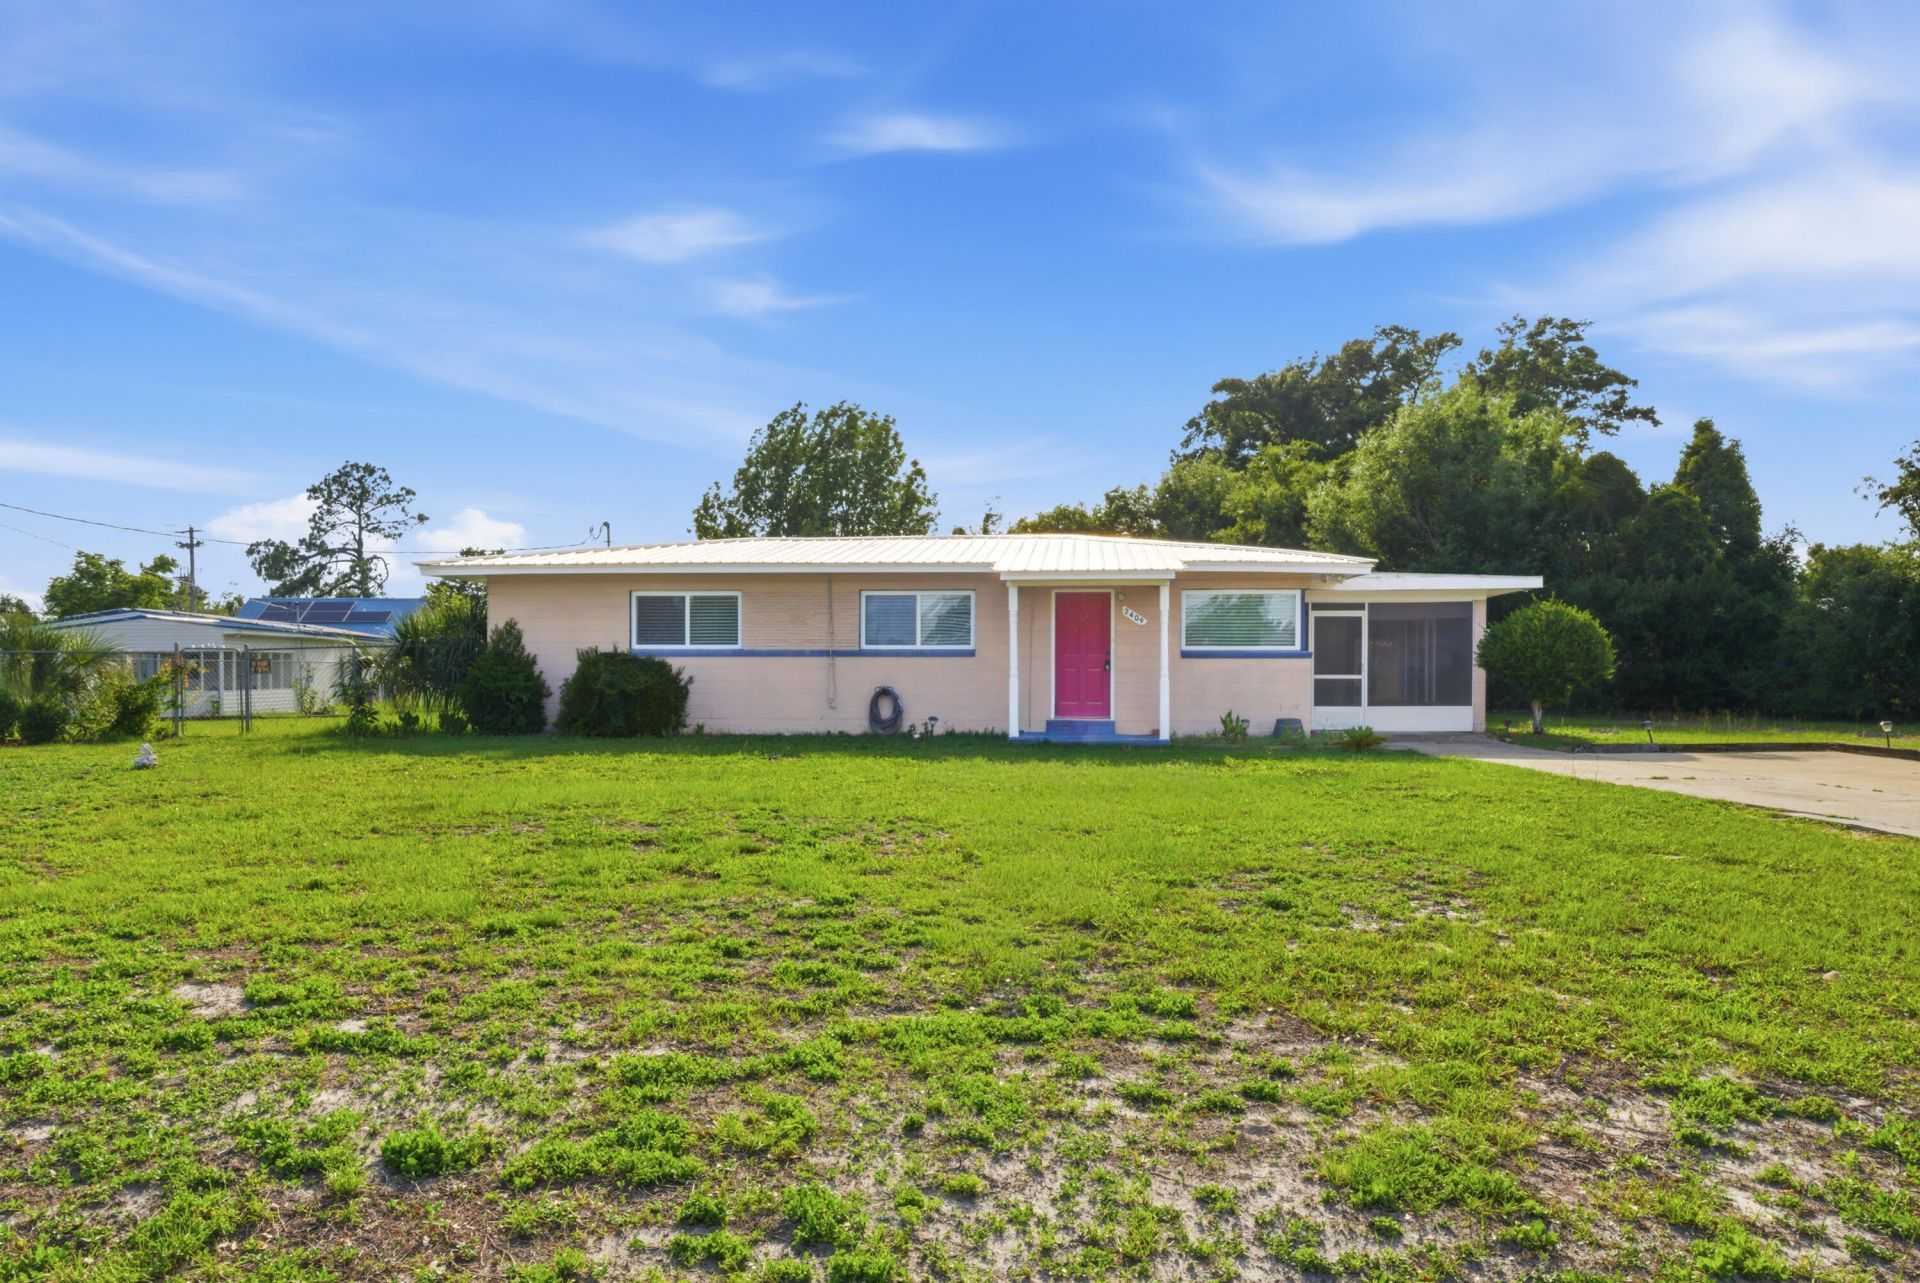
Fresh, clean, and move-in ready in the heart of Panama City! This updated home offers bright open living spaces, tile flooring throughout, and a functional layout designed for everyday comfort. The kitchen features granite countertops, white cabinetry, stainless appliances, and plenty of workspace for cooking and entertaining. Spacious bedrooms and updated bathrooms give the home a modern feel while maintaining a warm and comfortable atmosphere.Step outside to a large screened patio overlooking the oversized backyard with room for pets, play, gardening, or future outdoor additions. A detached garage/workshop adds extra storage and flexibility for hobbies, tools, or recreational equipment.Conveniently located near schools, shopping, dining, parks, and just a short drive to the beaches, this property offers the perfect mix of space, functionality, and location. Whether you're searching for a primary residence, first home, or investment opportunity, this property is ready for its next chapter.
Property Features
Property Type: Residential - Single Family
Cooling: Central Air
Heating: Central
Home Style: Ranch
Lot Size: 0.48 Acres
Stories: 1.0
Taxes: $1,735
Year Built: 1956
Feature Descriptions
Appliances: Refrigerator, Stove/Oven Electric
Carport Spaces: 1
Exterior: Concrete, Block
Financing Terms: Conventional, FHA, VA
Foundation: Slab
Lot: Corner
Lot Dimensions: 105x120x160x150
Parcel Number: 13322-000-000
Parking: Boat, Carport, Garage Detached, Guest, RV
Property Condition: Construction Complete
Road Surface: Paved
Rooms Total: 5
Sub Type: Detached Single Family
Utilities: Electric
Room Sizes
Primary Bedroom: 11.6 X 14.9 Level - First
Bedroom: 10.4 X 11 Level - First
Bedroom: 11.4 X 10.4 Level - First
Living Room: 13 X 14 Level - First
Kitchen: 8 X 13 Level - First
Local Schools
High School: Bay
Middle School: Jinks
Elementary School: Northside
Listed By / Shown By
Listed By
Agency Name: Salty Marlin Realty
Shown By
Agent Name: Katie Atwater
Agent Phone: (850) 502-9120
Agency Title: Premier Property Group

Estimate Your Payment
Estimated Payment
$ 673.20 per month $467.37 Principal & Interest $144.58 Property Tax $61.25 Homeowner's InsuranceChange Payment Information
Privacy Policy / DMCA Notice / ADA Accessibility


This site is hosted, designed and copyright
© 1994 - 2026 by
Delta Media Group, Inc. -- Patent Pending --
2409 Auburn Drive | MLS# 1004042
This single family home located at 2409 Auburn Drive, Panama City, FL 32405 is currently listed for sale with an asking price of $210,000. This property was built in 1956 and has 3 bedrooms and 1 full baths with 1056 sq. ft. Auburn Drive is located in the NO RECORDED SUBDIVISION subdivision. Search NO RECORDED SUBDIVISION real estate on katieatwater.premierfl.com today.