
BEDS4
BATHS3 full 1 partial
SQUARE FEET2,875
MLS#1006576
STATUSActive
PROPERTY TYPEResidential - Single Family
SUBDIVISIONCROSS CREEK SHORES
Property Description
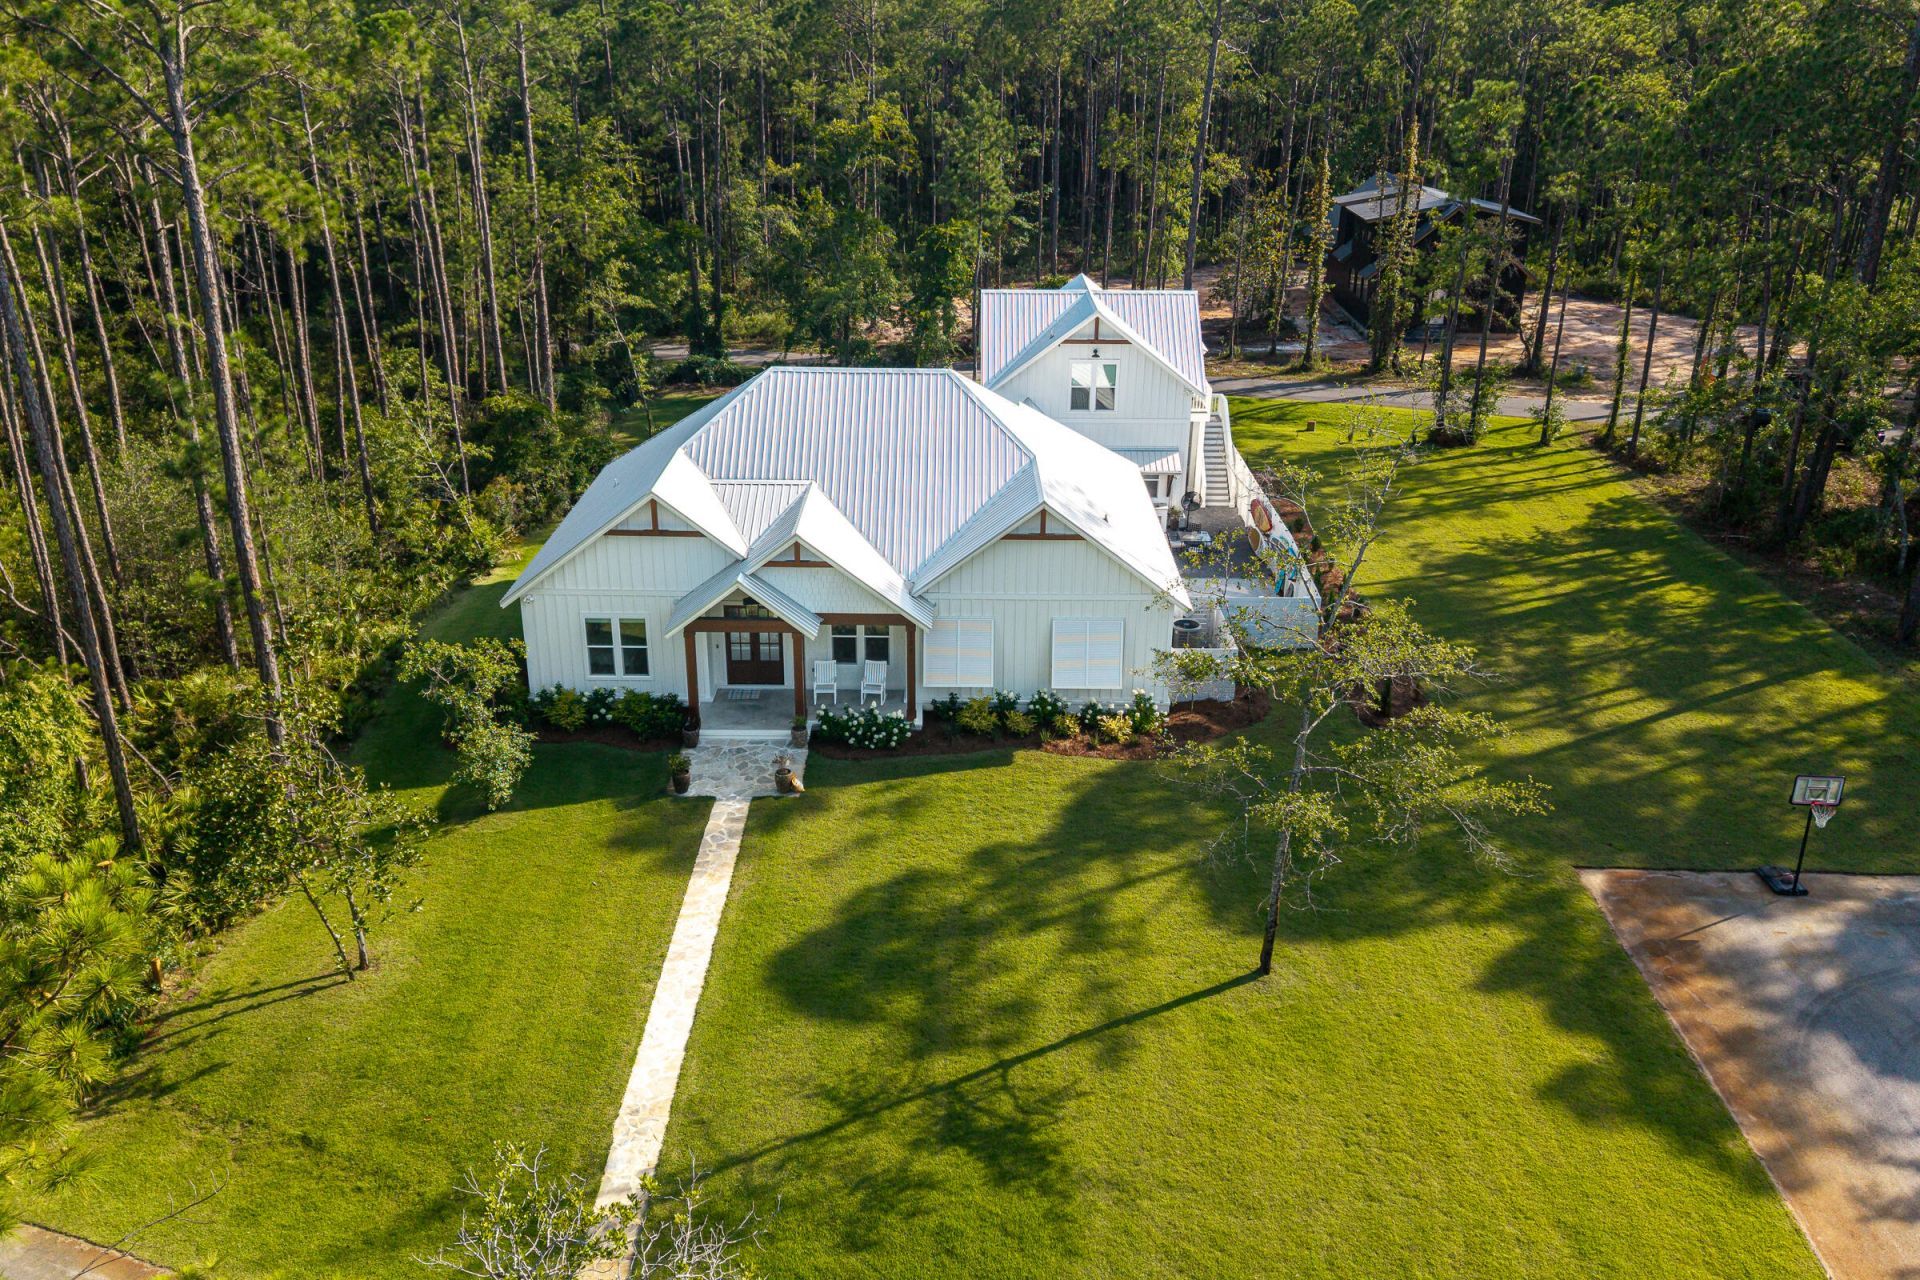
Experience exceptional craftsmanship in this custom-built luxury home, where no detail was overlooked. Located just a short walk from the bay, this one-of-a-kind property combines high-end finishes, thoughtful design, and outstanding functionality.The main home showcases custom cabinetry, premium finishes, designer accent lighting, under-cabinet lighting, and carefully selected upgrades throughout. A whole-home surround sound system extends through both the main residence and the detached carriage house, creating an elevated living and entertaining experience.Designed with entertaining in mind, the outdoor living area features a fully equipped outdoor kitchen complete with both a built-in gas grill and a charcoal grill, providing the perfect setting for gatherings with family and friends.The detached carriage house offers a private studio-style loft with a full kitchen and full bathroom, making it ideal for guests, multigenerational living, a private office, or potential rental opportunities.From its superior craftsmanship to its luxury finishes and exceptional location just steps from the bay, this home offers a rare opportunity to own a truly custom property designed for both everyday comfort and sophisticated living.
Property Features
Property Type: Residential - Single Family
Cooling: Central Air
Fenced: Yes
Heating: Central
Home Style: Craftsman Style
Lot Size: 0.35 Acres
Stories: 1.0
Taxes: $434
Year Built: 2025
Feature Descriptions
Appliances: Cooktop, Dishwasher, Dryer, Microwave, Range Hood, Refrigerator W/IceMk, Stove/Oven Electric, Washer, Water Heater - Tnkls
Community Features: Deed Access
Days on Site: 13
Exterior: Rain Gutter, Sprinkler System
Exterior: Siding CmntFbrHrdBrd
Fencing: Fenced Privacy
Financing Terms: Conventional, VA
Foundation: Slab
Interior: Ceiling Raised, Ceiling Vaulted
Lot: Survey Available, Within 1/2 Mile to Water
Lot Dimensions: 189 x 88 x 170 x 74
Parcel Number: 29-1S-19-23010-00D-0120
Parking: Garage Detached
Patio/Porch: Patio Covered, Porch Screened
Property Condition: Construction Complete
Road Frontage: County Road
Rooms Total: 14
Sewer: Public Sewer
Sub Type: Detached Single Family
Utilities: Electric
Water: Well
Room Sizes
Kitchen: 19 X 9 Level - First
Sitting Room: 16.8 X 10.3 Level - First
Great Room: 31.6 X 12.5 Level - First
Dining Area: 12.3 X 7.1 Level - First
Laundry: 7 X 15 Level - First
Primary Bedroom: 13.9 X 16.8 Level - First
Primary Bathroom: 10.1 X 4.1 Level - First
Bedroom: 16 X 11.1 Level - First
Bedroom: 16 X 13.4 Level - First
Full Bathroom: 5.7 X 5 Level - First
Half Bathroom: 4.5 X 5 Level - First
Loft: 24 X 9 Level - Second
Bedroom: 14.2 X 17 Level - Second
Full Bathroom: 6.1 X 11.2 Level - Second
Local Schools
High School: Freeport
Middle School: Freeport
Elementary School: Freeport
Listed By / Shown By
Listed By
Agency Name: By the Water Realty
Shown By
Agent Name: Katie Atwater
Agent Phone: (850) 502-9120
Agency Title: Premier Property Group

Estimate Your Payment
Estimated Payment
$ 2,679.26 per month $2,336.84 Principal & Interest $36.17 Property Tax $306.25 Homeowner's InsuranceChange Payment Information
Privacy Policy / DMCA Notice / ADA Accessibility


This site is hosted, designed and copyright
© 1994 - 2026 by
Delta Media Group, Inc. -- Patent Pending --
234 Island Grove Drive | MLS# 1006576
This single family home located at 234 Island Grove Drive, Freeport, FL 32439 is currently listed for sale with an asking price of $1,050,000. This property was built in 2025 and has 4 bedrooms and 3 full and 1 partial baths with 2875 sq. ft. Island Grove Drive is located in the CROSS CREEK SHORES subdivision. Search CROSS CREEK SHORES real estate on katieatwater.premierfl.com today.