
BEDS4
BATHS2 full
SQUARE FEET2,320
MLS#1010641
STATUSActive
PROPERTY TYPEResidential - Single Family
SUBDIVISIONHAMPTON RIDGE ESTATES
Property Description
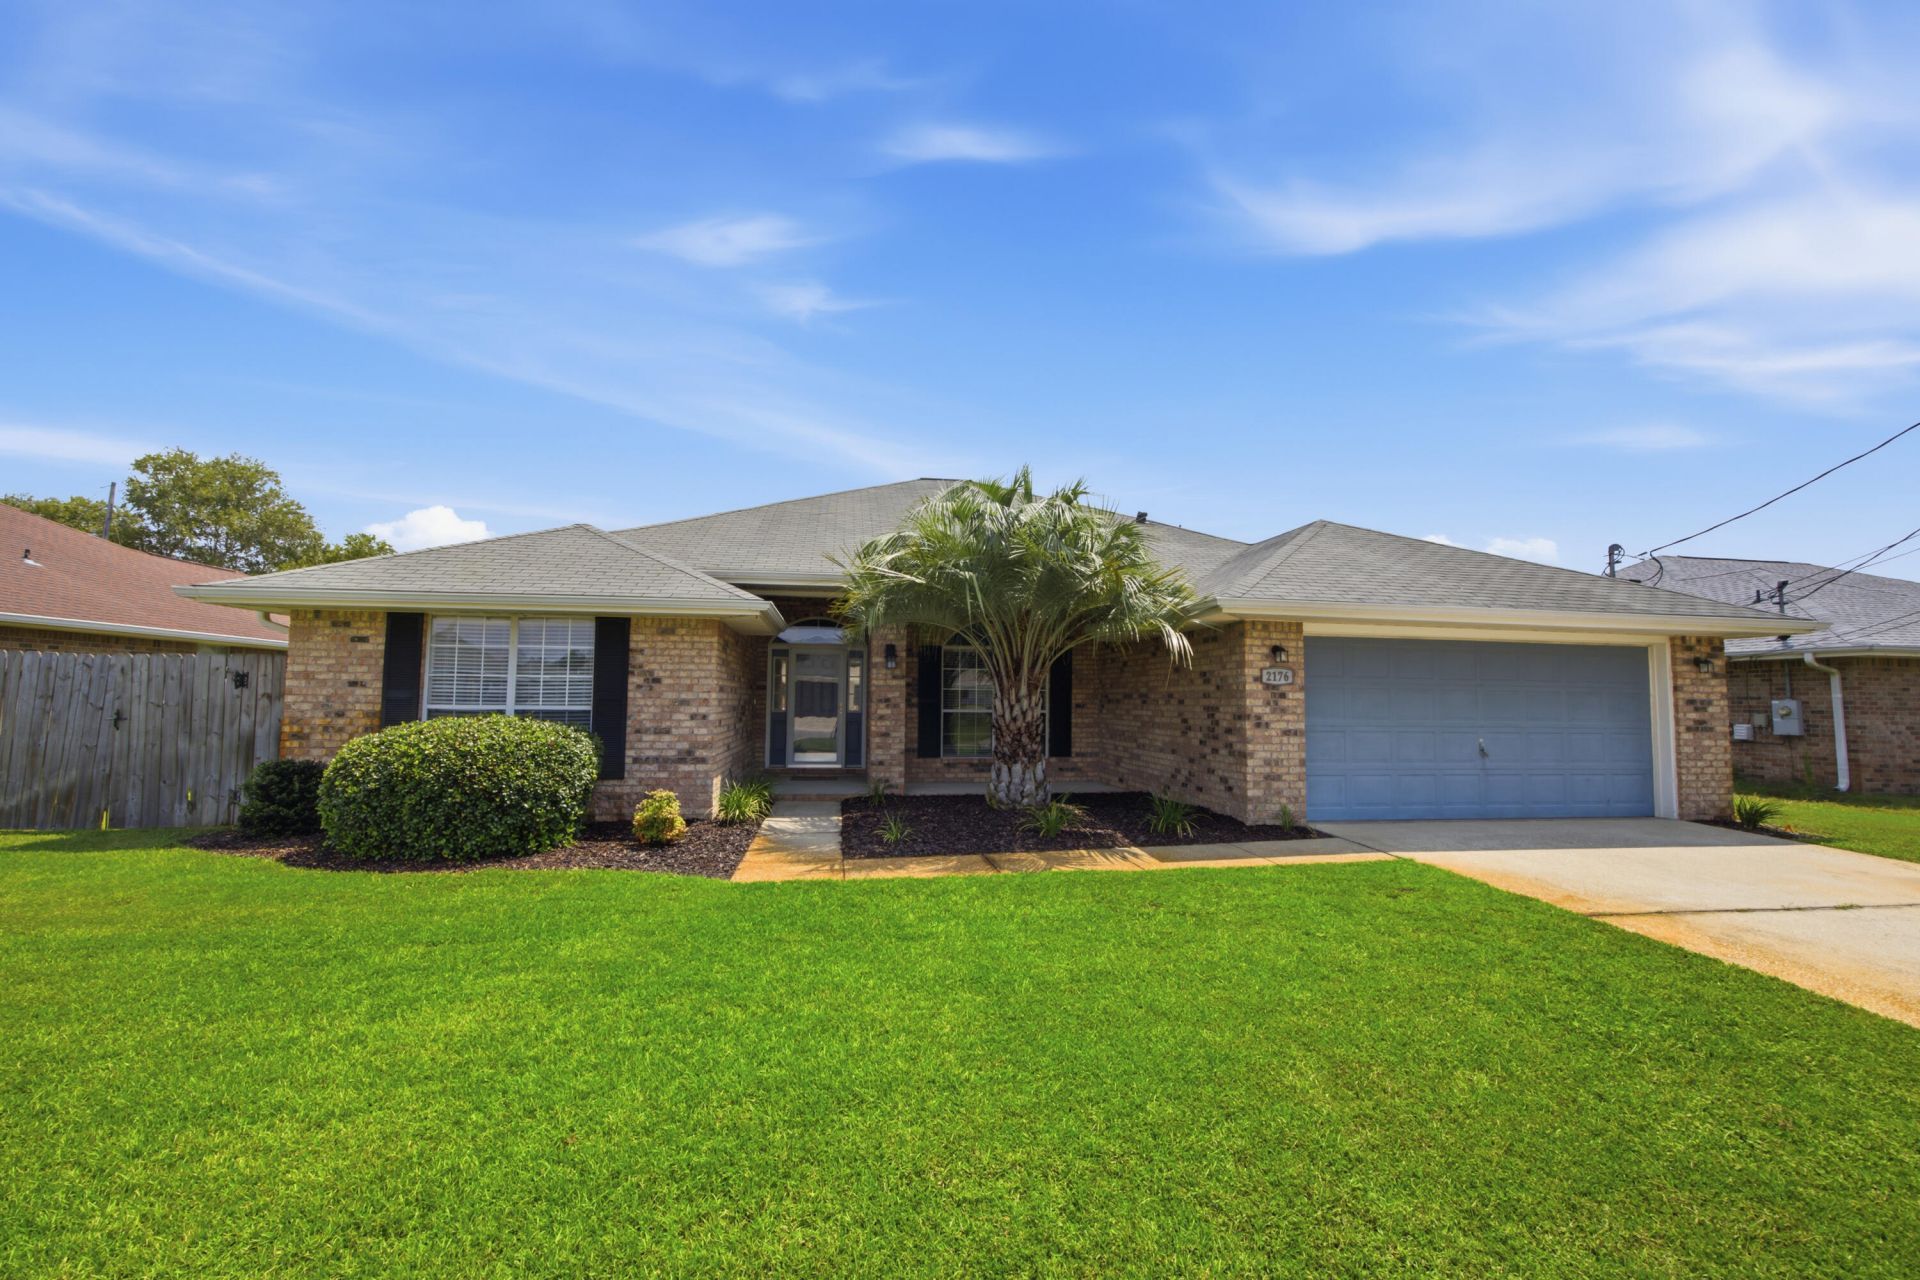
Welcome to 2176 Bromly Drive, a charming 4-bedroom, 2-bathroom home tucked away in a quiet, highly desirable neighborhood. Featuring classic brick-accent curb appeal, a covered front entryway, and an attached two-car garage, this property offers timeless design and ideal military proximity. It is located just under 12 miles from Hurlburt Field and approximately 22 miles from Eglin Air Force Base. Step inside to discover an inviting, split yet open floor plan that balances privacy with connected living spaces. The heart of the home features flexible dining options for any occasion. From formal dinners in the dedicated dining room to casual morning coffee in the sunny breakfast nook. The split layout positions the bedrooms for optimal privacy, making it an ideal setup for families, guest accommodations, or a home office space. Combining everyday functional comfort with convenient access to nearby bases, this move-in-ready home provides an exceptional place to settle down.
Upcoming Open Houses
Open House Thursday August 27th, 4:00pm - 6:00pm
Open House Friday August 28th, 4:00pm - 6:00pm
Property Features
Property Type: Residential - Single Family
Cooling: Ceiling Fans, Central Air
Fenced: Yes
Garage: 2 car attached
Heating: Central
Home Style: Contemporary
Lot Size: 0.22 Acres
Stories: 1.0
Taxes: $1,922
Year Built: 2004
Feature Descriptions
Appliances: Dishwasher, Disposal, Microwave, Refrigerator W/IceMk, Security System, Smoke Detector, Stove/Oven Electric, Water Heater - Elect
Days on Site: 1
Exterior: Fenced Back Yard, Lawn Pump, Sprinkler System
Exterior: Brick, Trim Vinyl
Fencing: Fenced Privacy
Financing Terms: Conventional, FHA, VA
Flooring: Floor Hardwood, Floor Tile, Floor WW Carpet
Foundation: Slab
Interior: Ceiling Vaulted, Pantry, Pull Down Stairs, Washer/Dryer Hookup
Lot: Cul-De-Sac, Curb & Gutter, Storm Sewer, Zero Lot Line
Lot Dimensions: 75 x 130 x 75 x 130
Parcel Number: 16-2S-26-1653-00F00-0790
Parking: Oversized
Patio/Porch: Patio Open, Porch Open
Property Condition: Construction Complete
Road Frontage: City Street
Road Surface: Paved
Rooms Total: 10
Security: yes
Sewer: Public Sewer
Sub Type: Detached Single Family
Utilities: Electric, Phone, Public Water, TV Cable
Window: Double Pane Windows
Room Sizes
Kitchen: 2 X 10 Level - First
Dining Room: 13 X 12 Level - First
Living Room: 25 X 14 Level - First
Primary Bedroom: 17 X 12 Level - First
Primary Bathroom: 10 X 9 Level - First
Bedroom: 13 X 13 Level - First
Bedroom: 13 X 9 Level - First
Bedroom: 13 X 11 Level - First
Full Bathroom: 9 X 5 Level - First
Laundry: 6 X 5 Level - First
Local Schools
High School: Navarre
Middle School: Holley-Navarre
Elementary School: Holley-Navarre Primary-Intermed
Listed By / Shown By
Listed By
Agency Name: Keller Williams Realty FWB
Shown By
Agent Name: Katie Atwater
Agent Phone: (850) 502-9120
Agency Title: Premier Property Group

Estimate Your Payment
Estimated Payment
$ 1,229.99 per month $945.87 Principal & Interest $160.17 Property Tax $123.96 Homeowner's InsuranceChange Payment Information
Privacy Policy / DMCA Notice / ADA Accessibility


This site is hosted, designed and copyright
© 1994 - 2026 by
Delta Media Group, Inc. -- Patent Pending --
2176 Bromly Drive | MLS# 1010641
This single family home located at 2176 Bromly Drive, Navarre, FL 32566 is currently listed for sale with an asking price of $425,000. This property was built in 2004 and has 4 bedrooms and 2 full baths with 2320 sq. ft. Bromly Drive is located in the HAMPTON RIDGE ESTATES subdivision. Search HAMPTON RIDGE ESTATES real estate on katieatwater.premierfl.com today.