
BEDS6
BATHS6 full 2 partial
SQUARE FEET5,644
MLS#1014488
STATUSActive
PROPERTY TYPEResidential - Single Family
SUBDIVISIONSEAGROVE 5TH ADDN
Property Description
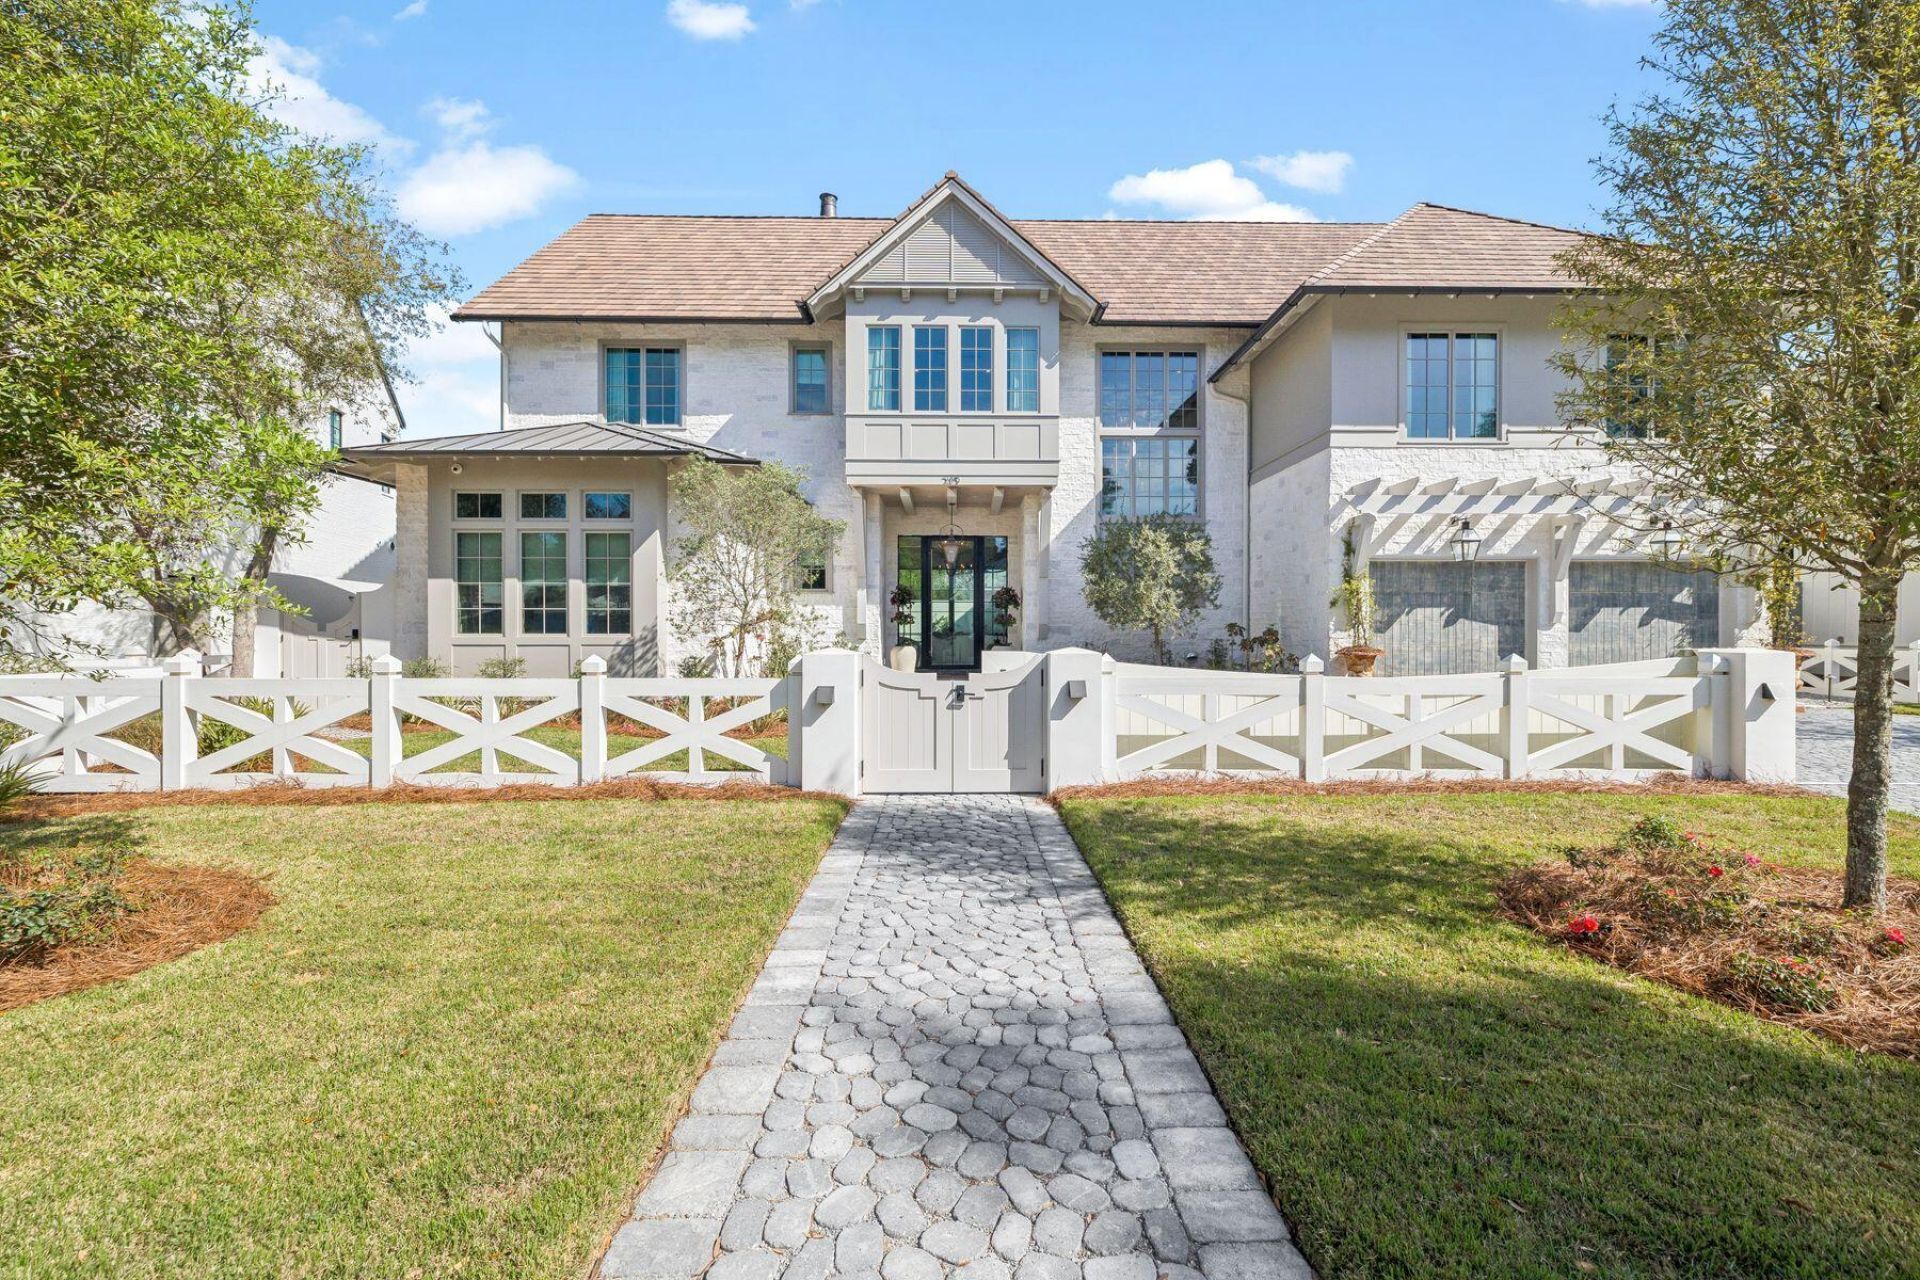
Quietly set behind custom fencing and curated landscaping, this home reveals itself through materials, proportion, and restraint rather than excess. Approached through a gated entry and landscaped courtyard, the residence establishes a sense of privacy and intention from the outset. A cobblestone drive, olive trees, and the sound of a fountain set a quieter tone, more retreat than residence.Conceived not as a speculative project but as a home built to endure, Dogwood draws on European architectural tradition rather than the expected coastal vernacular. Every decision, from material selection to proportion, reflects a commitment to timeless design and craftsmanship that becomes more meaningful with age. The home sits within walking distance to the Gulf, with no HOA.Inside, the materials do the work. Reclaimed French limestone underfoot, hand-finished plaster walls, and antique beams create a sense of permanence that is difficult to replicate. The main living spaces unfold gradually, not all at once, designed to feel discovered rather than exposed.
Property Features
Property Type: Residential - Single Family
Cooling: Central Air
Fenced: Yes
Garage: 2
Heating: Central
Home Style: Traditional
Lot Size: 0.26 Acres
Stories: 2.0
Taxes: $5,855
Year Built: 2025
Feature Descriptions
Appliances: Dishwasher, Dryer, Ice Machine, Microwave, Oven Double, Range Hood, Refrigerator W/IceMk, Stove/Oven Dual Fuel, Wine Refrigerator, Water Heater - Gas
Exterior: Brick
Exterior: Balcony, Fenced Back Yard, Hot Tub, Separate Living Area, Shower
Fireplace: Fireplace Gas, Fireplace
Fireplace Y/N: Yes
Flooring: Floor Terrazo
Hot Tub: Yes
Interior: Built-In Bookcases, Ceiling Beamed, Fireplace 2+, Kitchen Island
Lot: Irregular, Level, Survey Available, Within 1/2 Mile to Water
Lot Dimensions: 82' x 108' x 115' x 103' irregular
Parcel Number: 14-3S-19-25170-00M-0170
Parking: Garage
Patio/Porch: Porch Screened
Pool Features: Pool - Heated, Pool - In-Ground, Pool Type
Property Condition: Construction Complete
Road Frontage: County Road
Rooms Total: 20
Sewer: Public Sewer
Sub Type: Detached Single Family
Utilities: Electric, Public Water, TV Cable
Room Sizes
Living Room: 18.1 X 19.8 Level - First
Dining Area: 14.4 X 19.8 Level - First
Kitchen: 14.2 X 21.8 Level - First
Pantry: 9.5 X 19.6 Level - First
Primary Bedroom: 16.4 X 21.1 Level - First
Primary Bathroom: 15.1 X 15.4 Level - First
Office: 16.4 X 12.1 Level - First
Laundry: 6.2 X 7.1 Level - First
Half Bathroom: 3 X 7.5 Level - First
Garage: 23.5 X 24.2 Level - First
E X ercise Room: 23.5 X 11.2 Level - Second
Bedroom: 16.4 X 17.5 Level - Second
Bedroom: 12.2 X 16.9 Level - Second
Bedroom: 13.4 X 17.9 Level - Second
Bedroom: 11.9 X 14 Level - Second
Family Room: 13.6 X 16.5 Level - Second
Sitting Room: 10.3 X 19.3 Level - Second
Kitchen: 20.5 X 11.4 Level - Second
Bedroom: 14.5 X 11.8 Level - Second
Full Bathroom: 5 X 9.8 Level - Second
Local Schools
High School: South Walton
Middle School: Seaside
Elementary School: Dune Lakes
Listed By / Shown By
Listed By
Agency Name: Scenic Sotheby's International Realty
Shown By
Agent Name: Katie Atwater
Agent Phone: (850) 502-9120
Agency Title: Premier Property Group

Estimate Your Payment
Estimated Payment
$ 17,227.52 per month $14,800.02 Principal & Interest $487.92 Property Tax $1,939.58 Homeowner's InsuranceChange Payment Information
Privacy Policy / DMCA Notice / ADA Accessibility


This site is hosted, designed and copyright
© 1994 - 2026 by
Delta Media Group, Inc. -- Patent Pending --
215 Dogwood Street | MLS# 1014488
This single family home located at 215 Dogwood Street, Santa Rosa Beach, FL 32459 is currently listed for sale with an asking price of $6,650,000. This property was built in 2025 and has 6 bedrooms and 6 full and 2 partial baths with 5644 sq. ft. Dogwood Street is located in the SEAGROVE 5TH ADDN subdivision. Search SEAGROVE 5TH ADDN real estate on katieatwater.premierfl.com today.