
BEDS3
BATHS2 full
SQUARE FEET1,890
MLS#1014489
STATUSActive
PROPERTY TYPEResidential - Single Family
SUBDIVISIONFOREST PARK
Property Description
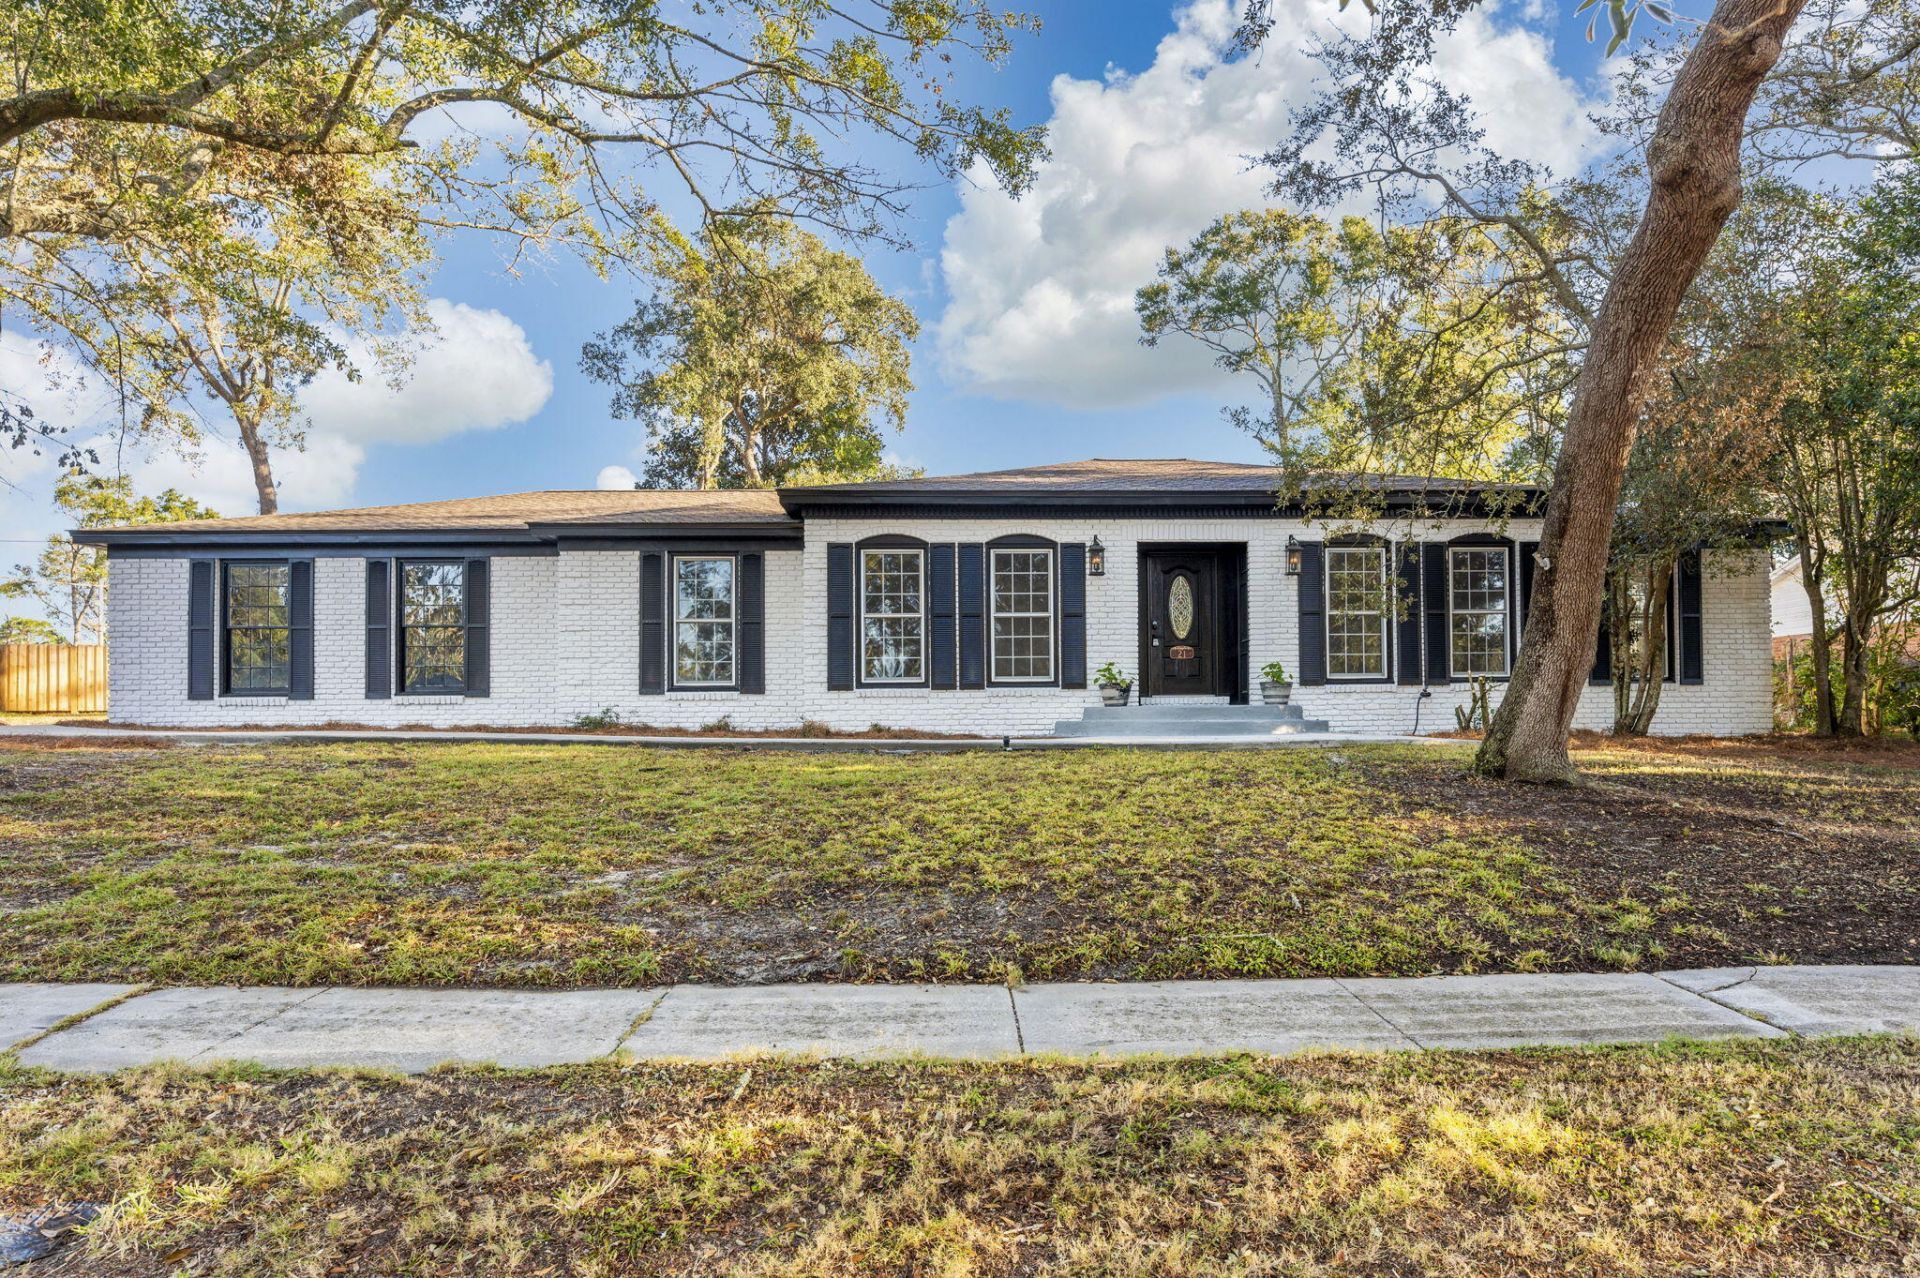
Beautifully Updated Kenwood Home - A True Standout! Side entry large 2 car garage,New roof in 2022, HVAC replaced in 2021,New hot water heater,Copper wiring throughout, Freshly painted interior and exterior, New LVP flooring throughout, Beautiful travertine tile in kitchen and bathrooms, Brand-new custom kitchen with high-end cabinetry and gas stove, Three large bedrooms, Two separate living areas, Huge guest bathroom, Dedicated laundry room, Massive garage, Large back patio, Beautiful front entry with exceptional curb appeal, New ceiling fans and LED lighting throughout.
Property Features
Property Type: Residential - Single Family
Cooling: Ceiling Fans, Central Air
Fenced: Yes
Garage: 2 car attached
Heating: Natural Gas
Home Style: Ranch
Lot Size: 0.30 Acres
Stories: 1.0
Taxes: $4,706
Year Built: 1967
Feature Descriptions
Appliances: Cooktop, Dishwasher, Freezer, Ice Machine, Microwave, Range Hood, Refrigerator, Stove/Oven Gas, Washer, Water Heater - Gas
Exterior: Brick
Exterior: Fenced Back Yard
Fencing: Fenced Lot-Part
Financing Terms: Conventional, FHA, VA
Flooring: Floor Tile, Floor Vinyl
Interior: Ceiling Crwn Molding, Fireplace, Newly Painted, Washer/Dryer Hookup
Lot: Interior, Sidewalk
Lot Dimensions: 116 x 140
Parcel Number: 35-1S-24-0960-000B-0140
Parking: Oversized
Patio/Porch: Deck Covered
Property Condition: Construction Complete
Road Frontage: County Road
Road Surface: Paved
Rooms Total: 9
Sewer: Public Sewer
Sub Type: Detached Single Family
Utilities: Electric, Gas - Natural, Public Water, TV Cable
Window: Double Pane Windows
Room Sizes
Family Room: 18 X 13 Level - First
Dining Room: 11 X 11 Level - First
Kitchen: 11 X 10 Level - First
Living Room: 18 X 13 Level - First
Primary Bedroom: 14 X 13 Level - First
Bedroom: 13 X 10 Level - First
Bedroom: 11 X 11 Level - First
Kitchen: 11 X 8 Level - First
Garage: 21 X 20 Level - First
Local Schools
High School: Choctawhatchee
Middle School: Pryor
Elementary School: Kenwood
Listed By / Shown By
Listed By
Agency Name: LPT Realty LLC
Shown By
Agent Name: Katie Atwater
Agent Phone: (850) 502-9120
Agency Title: Premier Property Group

Estimate Your Payment
Estimated Payment
$ 1,648.27 per month $1,110.56 Principal & Interest $392.17 Property Tax $145.54 Homeowner's InsuranceChange Payment Information
Privacy Policy / DMCA Notice / ADA Accessibility


This site is hosted, designed and copyright
© 1994 - 2026 by
Delta Media Group, Inc. -- Patent Pending --
21 NW Linwood Road | MLS# 1014489
This single family home located at 21 NW Linwood Road, Fort Walton Beach, FL 32547 is currently listed for sale with an asking price of $499,000. This property was built in 1967 and has 3 bedrooms and 2 full baths with 1890 sq. ft. NW Linwood Road is located in the FOREST PARK subdivision. Search FOREST PARK real estate on katieatwater.premierfl.com today.