
BEDS3
BATHS2 full 1 partial
SQUARE FEET1,613
MLS#1006459
STATUSActive
PROPERTY TYPEResidential - Single Family
SUBDIVISIONCIMARRON ESTATES
Property Description
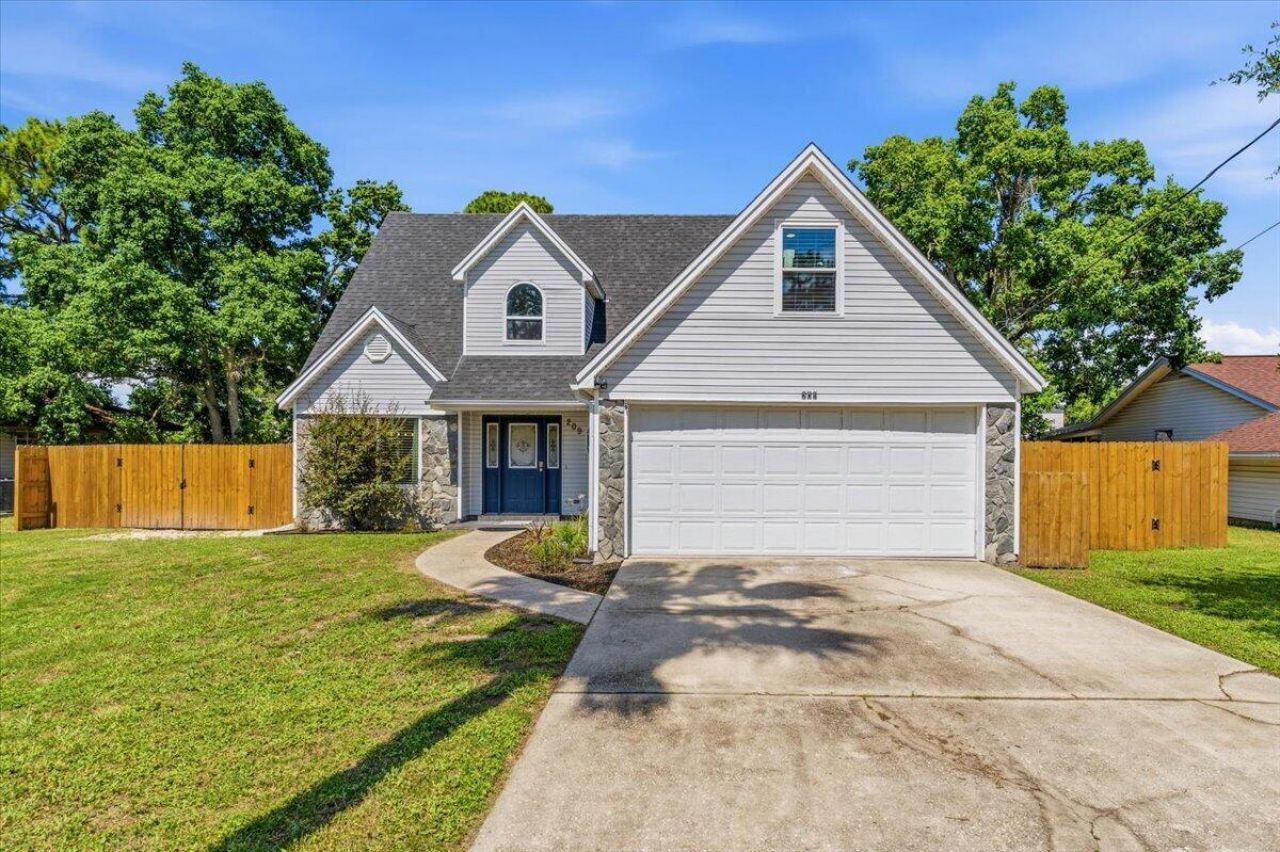
Welcome home to this beautifully maintained Mary Esther gem, where pride of ownership shines throughout. Thoughtfully updated and move-in ready, this home offers peace of mind with a 2021 roof, newer windows and 2021 HVAC system. Inside, you'll find an updated kitchen and beautifully renovated bathrooms designed with both style and functionality in mind. The versatile bonus room provides the extra space for a home office, playroom or media room to fit all your needs. One of the home's hidden treasures is the FROG (finished room over garage). While it is not included in the heated and cooled square footage, this incredible bonus area offers endless possibilities for a hobby room, game room, workout space, or additional storage. Step outside to relax on the screened back porch, ideal for enjoying Florida evenings without the bugs. The backyard has all new stained fencing, shed and RV hook-ups. Lovingly owner-occupied since its last purchase in 2019, this home has been exceptionally cared for and is ready for its next chapter.
Property Features
Property Type: Residential - Single Family
Cooling: Central Air
Fenced: Yes
Garage: 2 car attached
Heating: Central
Home Style: Traditional
Lot Size: 0.24 Acres
Stories: 2.0
Taxes: $1,760
Year Built: 1992
Feature Descriptions
Appliances: Dishwasher, Disposal, Microwave, Refrigerator W/IceMk, Smoke Detector, Stove/Oven Electric, Water Heater - Elect
Days on Site: 4
Exterior: Fenced Back Yard
Exterior: Siding Vinyl, Stone, Trim Vinyl
Financing Terms: Conventional, FHA, VA
Flooring: Floor Tile, Floor Vinyl
Foundation: Slab
Interior: Breakfast Bar, Ceiling Raised, Fireplace, Split Bedroom, Washer/Dryer Hookup
Lot Dimensions: 125 x 81 x 162 x 80
Parcel Number: 16-2S-25-0445-000B-0050
Parking: RV
Patio/Porch: Patio Enclosed
Property Condition: Construction Complete
Road Surface: Paved
Rooms Total: 14
Sewer: Public Sewer
Sub Type: Detached Single Family
Utilities: Electric, Public Water
Window: Double Pane Windows
Local Schools
High School: Fort Walton Beach
Middle School: Bruner
Elementary School: Florosa
Listed By / Shown By
Listed By
Agency Name: Black Dog Realty Group LLC
Shown By
Agent Name: Katie Atwater
Agent Phone: (850) 502-9120
Agency Title: Premier Property Group

Estimate Your Payment
Estimated Payment
$ 1,065.46 per month $812.33 Principal & Interest $146.67 Property Tax $106.46 Homeowner's InsuranceChange Payment Information
Privacy Policy / DMCA Notice / ADA Accessibility


This site is hosted, designed and copyright
© 1994 - 2026 by
Delta Media Group, Inc. -- Patent Pending --
209 Seville Circle | MLS# 1006459
This single family home located at 209 Seville Circle, Mary Esther, FL 32569 is currently listed for sale with an asking price of $365,000. This property was built in 1992 and has 3 bedrooms and 2 full and 1 partial baths with 1613 sq. ft. Seville Circle is located in the CIMARRON ESTATES subdivision. Search CIMARRON ESTATES real estate on katieatwater.premierfl.com today.