
BEDS4
BATHS3 full 1 partial
SQUARE FEET4,720
MLS#1004722
STATUSActive
PROPERTY TYPEResidential - Single Family
SUBDIVISIONGULFVIEW HEIGHTS 1ST ADDN
Property Description
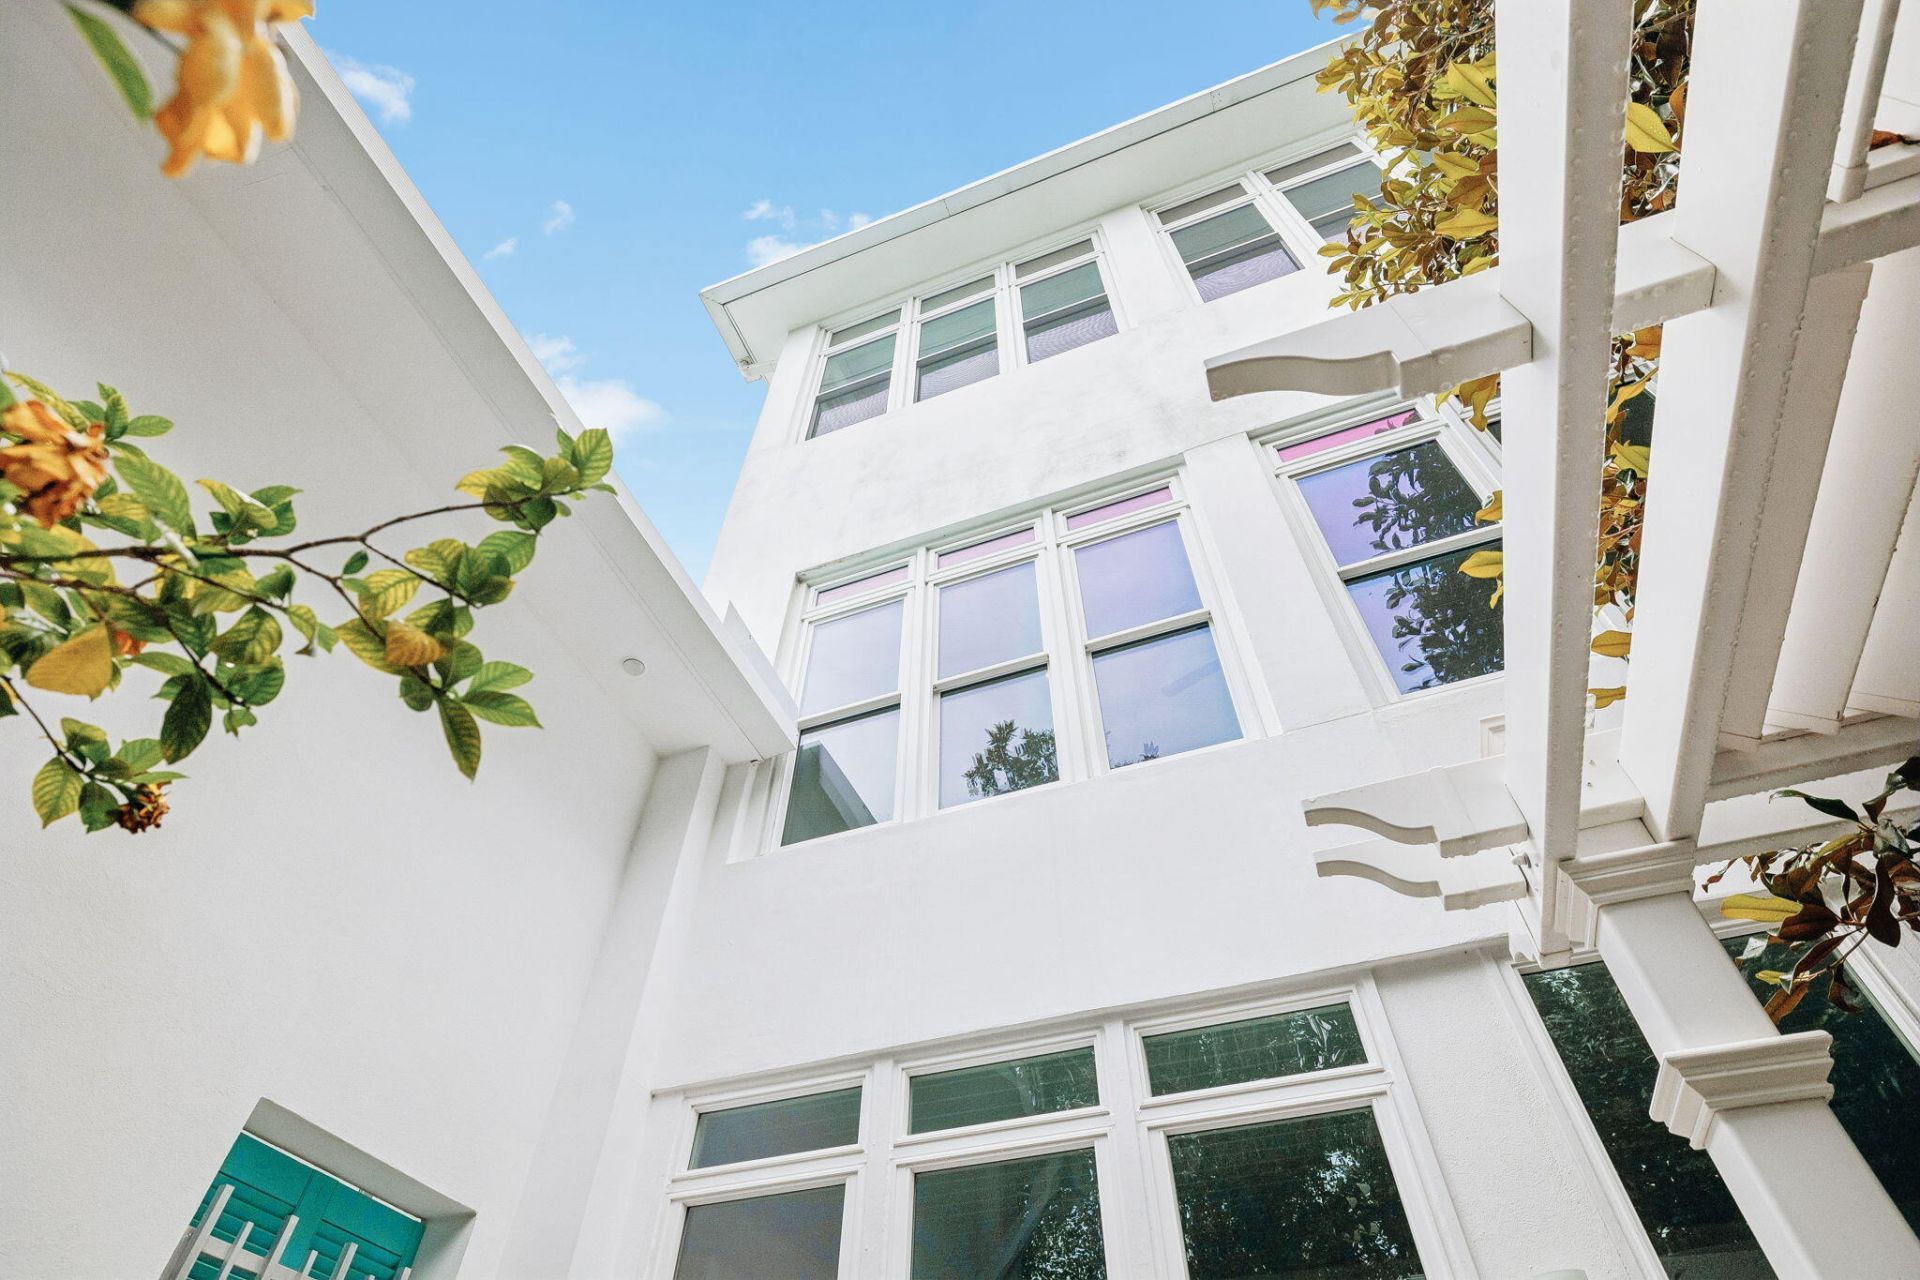
Built by original owners with a 8ft. concrete privacy wall, new 5 person spa, safe room, cube-style pneumatic elevator ready and never rented, this 4,720 sq.ft home (living space) plus a 3 car conditioned garage, workshop, and safe room is priced at only $415 per square foot. The home is nestled on a wooded lot with its 8ft.perimeter wall creating a unique private courtyard. It sits at a 35 ft elevation (No Flood Insurance Required), in Gulfview Heights (NO HOA) along scenic 30A Walton County. SEE VIRTUAL TOUR.We invite you to review the descriptive FEATURES AND INTERIOR DELINEATIONS provided and schedule an appointment to experience the difference in the quality of construction, design, and attention to detail. Live, play and walk to the 30A multi-use path and the Gulfview Heights public beach access.There are thoughtfully planned spaces to park and store recreational vehicles, a trailered boat, jet skis, bikes, and multiple automobiles in the reinforced porte cochere with 16 ft ceiling and reinforced three-car garages with 11 ft ceiling.This beautiful custom three-level home, rises above a flourishing canopy of native trees, offering vivid, colorful sunrises and evening sunsets. The first, second and third floors with hard surface flooring and raised ceilings throughout each offer an inviting southern-facing Florida Room which spans the breadth of the home, punctuated by a series of tall windows which wrap the three Florida Rooms in light. The dramatic third floor Main Living Area's open floor plan boasts 12 ft ceiling height, a graciously sized living room along with casual dining, crowned by a unique kitchen design featuring two separate chef prep areas which adjoin formal dining with an eye-appealing butler's pantry.The second level features graciously sized guest bedrooms and the primary suite with sitting area adjoining a private Florida room, three walk in closets, and a luxurious spa like bath. The first-floor entry foyer, designed to accommodate a pneumatic 3 stop elevator leads to a gallery and large Secondary Suite with Japanese soaking tub in the bath. The Secondary Suite's Florida Room opens to the lush, treed backyard and 5-person hot tub. The first floor is complete with a 13 ft x 11 ft kitchenette/laundry room ideal for a mother-in-law/guest quarter.Privacy abounds with a stately white, 8 foot steel reinforced concrete perimeter wall with 9 ft. pillars. Landscaped vignettes invite you to lounge outdoors and soak under the trellis and stars in the new 5-person hot tub. A safe room/craft/pet room opens to a patio with outdoor shower.One must see the thorough FEATURES LIST FOR AN OVERVIEW OF EXTERIOR/INTERIOR FEATURES, the construction and safety features of the walls, doors, stucco, insulation, triple locking systems, key safety, climate control, efficiency, multiple HVACs, 2026 hot water heater and generator included. 208 Birch Street, built in 2009, is pristine and move-in ready. This beautiful, quality-built residence is offered for sale by the original owners. Discover the beauty of living amidst privacy just minutes away from all 30A has to offer.
Property Features
Property Type: Residential - Single Family
Cooling: Ceiling Fans, Central Air
Fenced: Yes
Garage: 3 car attached
Home Style: Beach House
Lot Size: 0.22 Acres
Stories: 3.0
Taxes: $4,791
Year Built: 2009
Feature Descriptions
Appliances: Cooktop, Dishwasher, Dryer, Microwave, Oven Double, Refrigerator, Smooth Stovetop Rnge, Stove/Oven Electric, Washer
Carport Spaces: 2
Community Features: Short Term Rental - Allowed
Days on Site: 39
Exterior: Stucco
Exterior: Hot Tub, Shower
Fencing: Fenced Lot-Part, Fenced Privacy
Financing Terms: Conventional
Flooring: Floor Hardwood, Floor Marble, Floor Tile
Hot Tub: Yes
Interior: Breakfast Bar, Ceiling Crwn Molding, Ceiling Raised, Fireplace, Guest Quarters, Kitchen Island, Washer/Dryer Hookup
Lot: Interior, Within 1/2 Mile to Water, See Remarks
Lot Dimensions: 75x130
Parcel Number: 02-3S-20-34100-00N-0060
Parking: Garage, Boat, Carport, Carport Attached, Covered, Golf Cart Covered, Golf Cart Enclosed, Guest, Oversized, RV, See Remarks
Patio/Porch: Patio Open, Porch Open
Property Condition: Construction Complete
Road Surface: Paved
Rooms Total: 12
Sewer: Public Sewer
Sub Type: Detached Single Family
Utilities: Electric, Public Water
Local Schools
High School: South Walton
Middle School: Emerald Coast
Elementary School: Van R Butler
Listed By / Shown By
Listed By
Agency Name: La Florida Coastal Properties
Shown By
Agent Name: Katie Atwater
Agent Phone: (850) 502-9120
Agency Title: Premier Property Group

Estimate Your Payment
Estimated Payment
$ 5,320.44 per month $4,350.98 Principal & Interest $399.25 Property Tax $570.21 Homeowner's InsuranceChange Payment Information
Privacy Policy / DMCA Notice / ADA Accessibility


This site is hosted, designed and copyright
© 1994 - 2026 by
Delta Media Group, Inc. -- Patent Pending --
208 Birch Street | MLS# 1004722
This single family home located at 208 Birch Street, Santa Rosa Beach, FL 32459 is currently listed for sale with an asking price of $1,955,000. This property was built in 2009 and has 4 bedrooms and 3 full and 1 partial baths with 4720 sq. ft. Birch Street is located in the GULFVIEW HEIGHTS 1ST ADDN subdivision. Search GULFVIEW HEIGHTS 1ST ADDN real estate on katieatwater.premierfl.com today.