
BEDS3
BATHS2 full
SQUARE FEET1,539
MLS#1009360
STATUSActive
PROPERTY TYPEResidential - Single Family
SUBDIVISIONCOVENTRY PARK VILLAGE PH 1
Property Description
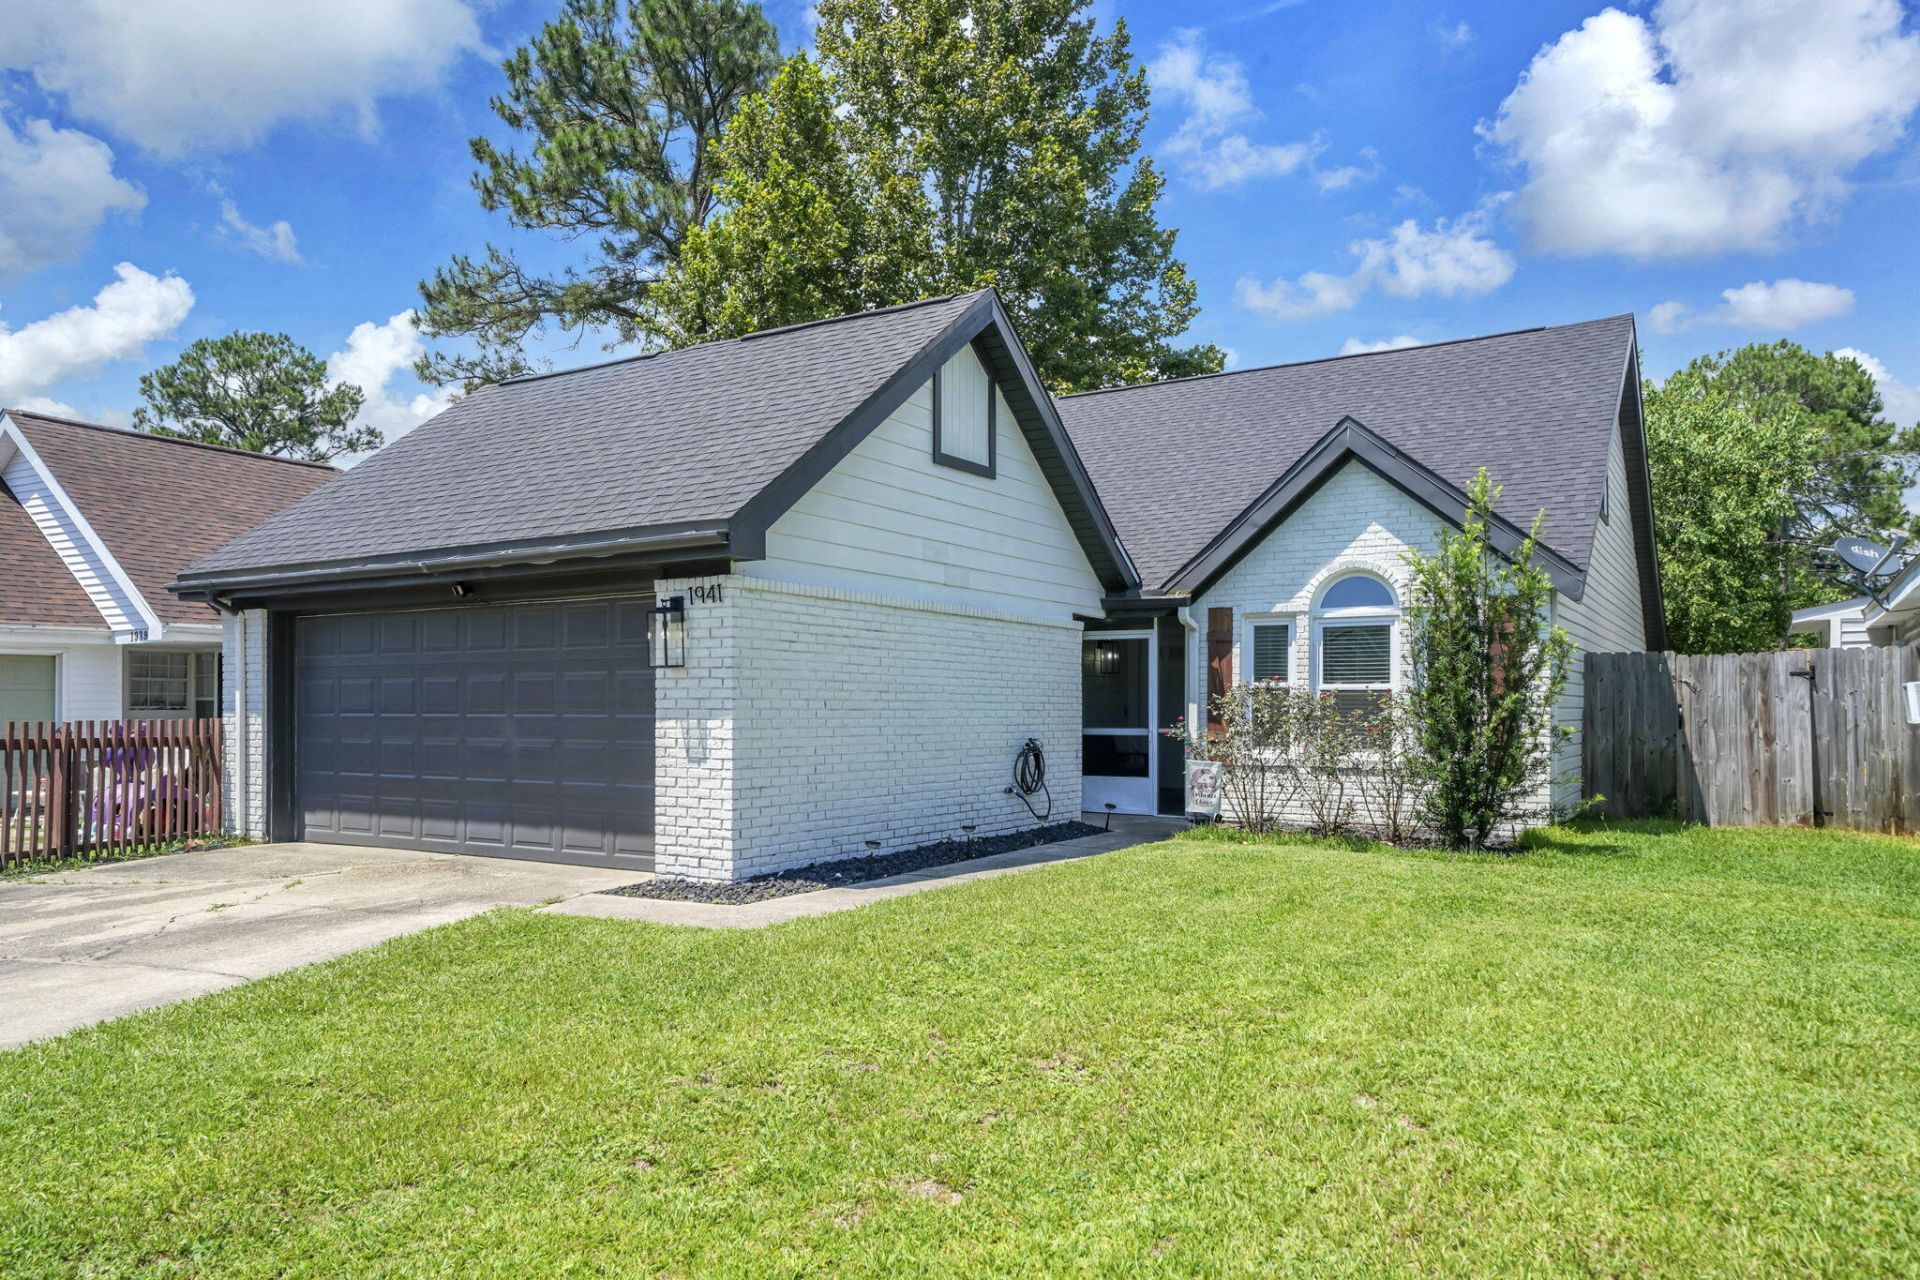
NO HOA | 6-8 MINUTES TO HURLBURT FIELD AFB | 15-20 MINUTES TO EGLIN AFB | MAJOR SYSTEMS UPDATED IN 2023 | PRICED TO SELL!Military Buyers, welcome home! Ideally located just minutes from Hurlburt Field and Eglin AFB, this beautifully updated 3-bedroom, 2-bath home with a versatile bonus loft offers the perfect blend of comfort, convenience, and value.Enjoy peace of mind with a new roof, HVAC, and water heater (2023). Additional upgrades include impact-rated, UV-reducing windows (including a triple-pane front window), additional attic insulation, an HVAC supply added to the bonus loft, new front and rear exterior doors, and a new backyard fence with solar lighting, all designed to improve comfort and energy efficiency.Inside, you'll find an open living area with decorative wood beam accents, a beautifully updated kitchen featuring granite countertops, stainless steel appliances, custom cabinetry, and a farmhouse sink. The spacious primary suite offers an oversized walk-in shower and private access to the backyard deck. The bonus loft is ideal for a home office, playroom, media room, home gym, or guest space.Conveniently located near Lowe's, Home Depot, Walmart, Sam's Club, Publix, Target, restaurants, shopping, medical facilities, and the Emerald Coast's white-sand beaches, this move-in ready home offers exceptional value in one of Fort Walton Beach's most convenient locations.
Property Features
Property Type: Residential - Single Family
Cooling: Ceiling Fans
Fenced: Yes
Garage: 2 car attached
Heating: Central
Home Style: Contemporary
Lot Size: 0.11 Acres
Stories: 2.0
Taxes: $2,988
Year Built: 1988
Feature Descriptions
Appliances: Auto Garage Door Opn, Dishwasher, Disposal, Dryer, Microwave, Oven Self Cleaning, Range Hood, Refrigerator W/IceMk, Smoke Detector, Smooth Stovetop Rnge, Stove/Oven Electric, Washer, Water Heater - Elect
Days on Site: 20
Exterior: Rain Gutter, Fenced Back Yard
Exterior: Brick, Frame, Roof Pitched, Siding Vinyl, Trim Vinyl
Fencing: Fenced Privacy
Financing Terms: Conventional, VA
Flooring: Floor Laminate, Floor WW Carpet
Foundation: Slab
Interior: Ceiling Beamed, Ceiling Vaulted, Newly Painted, Pantry, Washer/Dryer Hookup
Lot: Easements, Interior, Level
Lot Dimensions: 75 X 120
Parcel Number: 33-1S-24-0562-000A-0050
Parking: Garage, Guest
Patio/Porch: Patio Enclosed, Patio Open
Property Condition: Renovated, Construction Complete
Road Frontage: City Street, Easement
Road Surface: Paved
Rooms Total: 6
Sewer: Public Sewer
Sub Type: Detached Single Family
Utilities: Electric, Public Water
Window: Window Treatment All, Storm Windows
Local Schools
High School: Choctawhatchee
Middle School: Pryor
Elementary School: Kenwood
Listed By / Shown By
Listed By
Agency Name: The Premier Property Group

Shown By
Agent Name: Katie Atwater
Agent Phone: (850) 502-9120
Estimate Your Payment
Estimated Payment
$ 1,130.03 per month $778.95 Principal & Interest $249.00 Property Tax $102.08 Homeowner's InsuranceChange Payment Information
Privacy Policy / DMCA Notice / ADA Accessibility


This site is hosted, designed and copyright
© 1994 - 2026 by
Delta Media Group, Inc. -- Patent Pending --
1941 Patrician Way | MLS# 1009360
This single family home located at 1941 Patrician Way, Fort Walton Beach, FL 32547 is currently listed for sale by The Premier Property Group, with an asking price of $350,000. This property was built in 1988 and has 3 bedrooms and 2 full baths with 1539 sq. ft. Patrician Way is located in the COVENTRY PARK VILLAGE PH 1 subdivision. Search COVENTRY PARK VILLAGE PH 1 real estate on katieatwater.premierfl.com today.