
BEDS3
BATHS2 full
SQUARE FEET1,854
MLS#793109
STATUSPending
PROPERTY TYPEResidential - Single Family
SUBDIVISIONBay Point Unit 1
Property Description
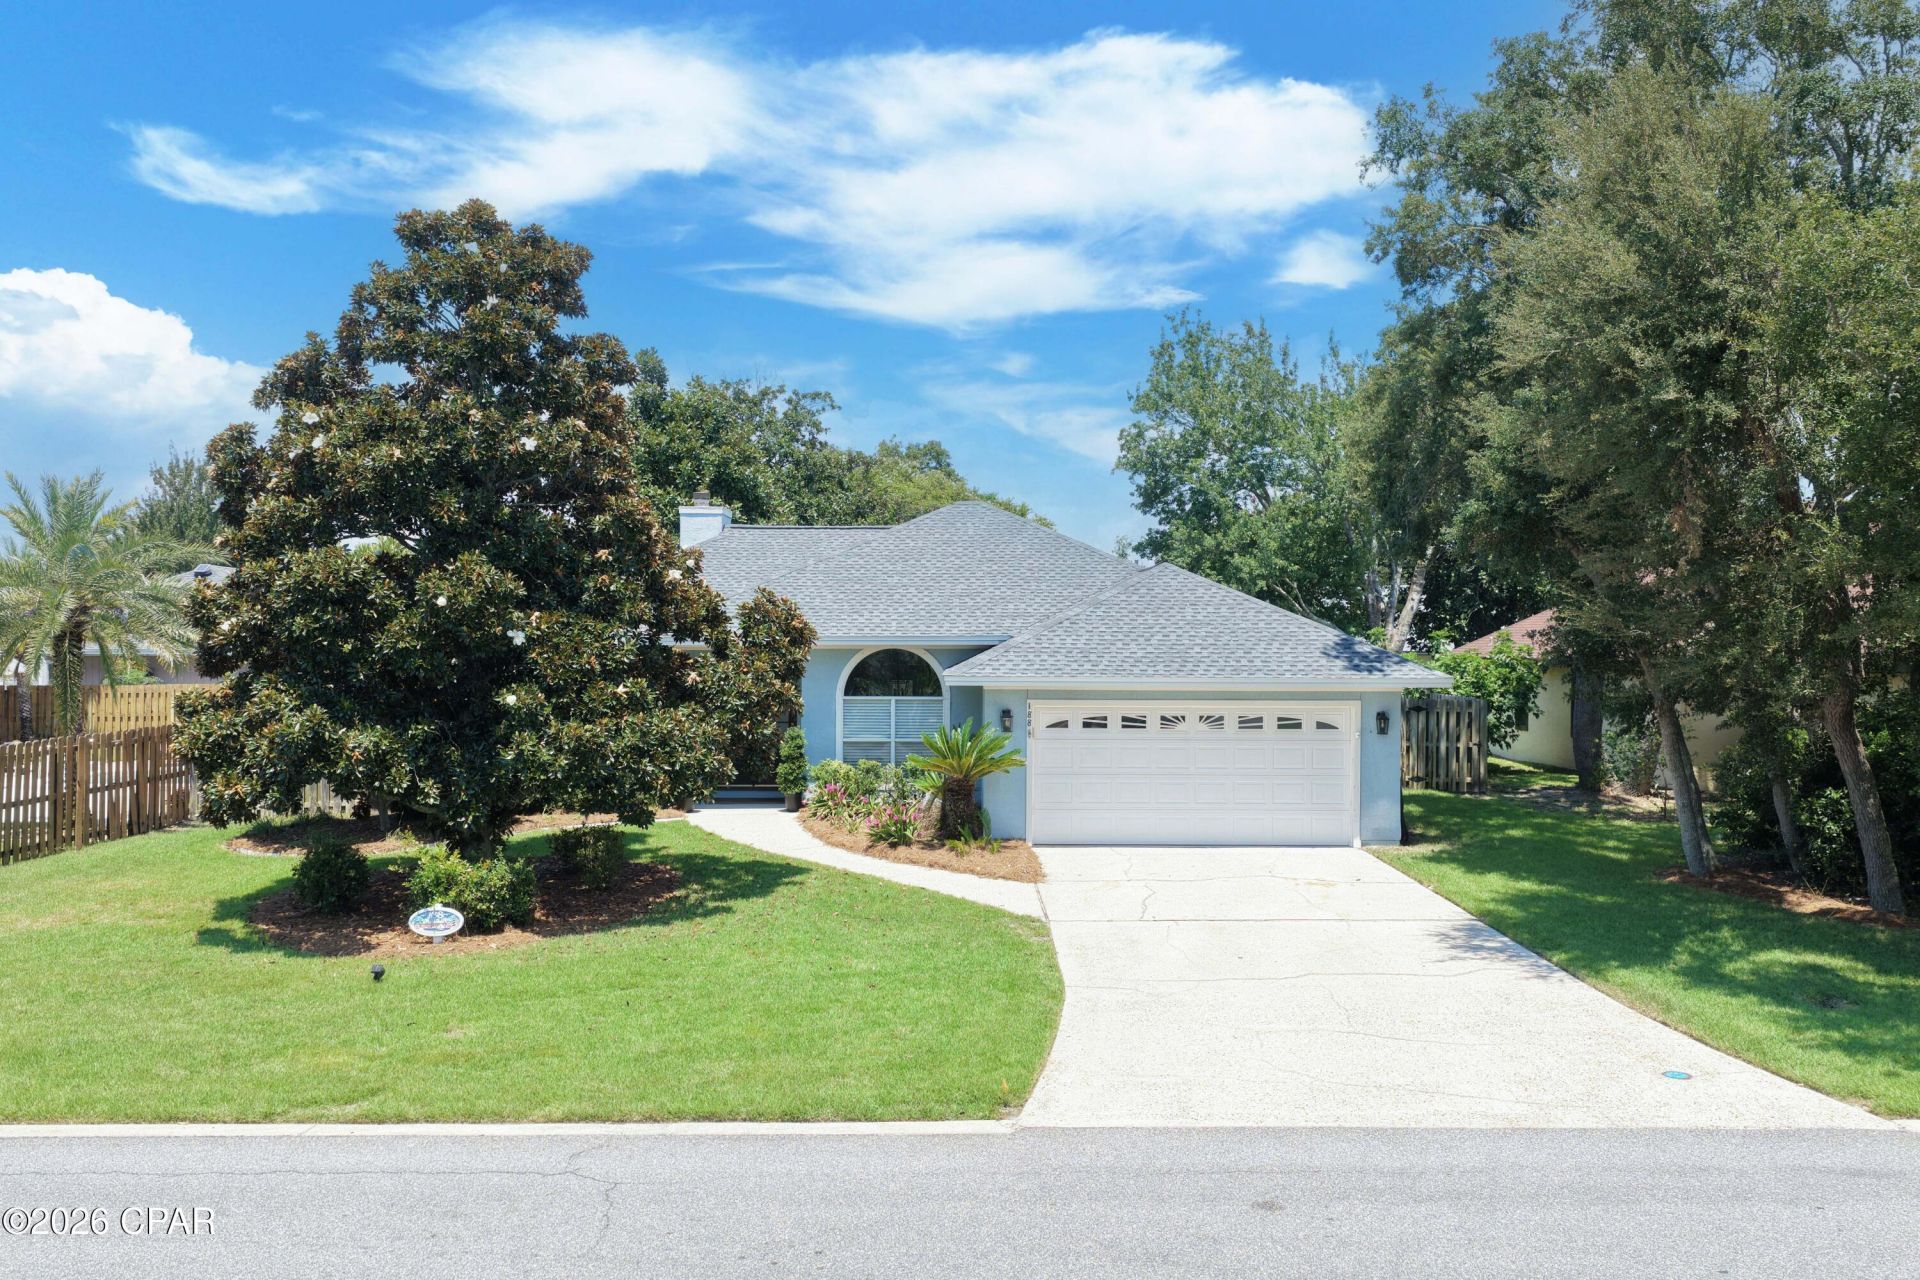
Completely Remodeled 3 Bed/2 Bath Home in Bay Point, Move-In Ready!! NEW ROOF with transferable warranty, New Water Heater, LVP throughout whole house, Solid Wood Shelving in all closets, New Paint Throughout Whole House, Smooth ceilings throughout (no popcorn), Remodeled Master Bathroom w/ multi-function shower system, New Appliances, Under-the-Counter Icemaker, Wine Fridge, All cabinets are new with soft close and new hardware and cabinet pulls, New light switches with dimmers and rectangular receptacles, LED recessed lighting, New window glass throughout the house, 2 new sliding doors, New Kitchen window, Horizontal blinds and New fans and light fixtures. If you're looking for a home where every major update has already been completed, this exceptional Bay Point West property is ready to impress. Bay Point is home to the only Nicklaus designed golf course in Northwest Florida and a full-service Marina, Point South. Take a short stroll to the Clubhouse, Marina, and local Bar/Grill for dining and socializing. Bay Point is not just a neighborhood, it's a Lifestyle.
Property Features
Property Type: Residential - Single Family
Cooling: Central Air
Fenced: Yes
Garage: 2
Heating: Central
Home Style: Ranch
Lot Size: 0.23 Acres
Roof Type: Shingle
Stories: 1.0
Taxes: $2,349
Year Built: 1989
Amenities
Coffered Ceiling(s)
Main Level Primary
Shower Only
Walk-In Closet(s)
Feature Descriptions
Appliances: Convection Oven, Electric Water Heater, Ice Maker, Wine Cooler
Association Amenities: Gated
Days on Site: 75
Exterior: Stucco
Fencing: Full, Fenced
Flooring: Plank, Vinyl
HOA Fee: 1650/ Annually
Lot: Sprinkler System
Lot Dimensions: 63x49x123x105x81
Parcel#: 30933-159-000
Parking: Garage, Garage Door Opener
Parking Notes: Garage, Garage Door Opener
Sewer: Public Sewer
Utilities: Cable Connected, High Speed Internet Available
Window: Tinted Windows
Room Sizes
Living Room: 22.8 X 16.3 Level - First
Kitchen: 15.8 X 11.6 Level - First
Primary Bathroom: 15.6 X 14 Level - First
Local Schools
High School: Arnold
Middle School: Surfside
Elementary School: Patronis
Listed By / Shown By
Listed By
Agency Name: Counts Real Estate Group Inc
Shown By
Agent Name: Katie Atwater
Agent Phone: (850) 502-9120
Agency Title: Premier Property Group

Estimate Your Payment
Estimated Payment
$ 1,577.71 per month $1,221.84 Principal & Interest $195.75 Property Tax $160.13 Homeowner's InsuranceChange Payment Information
Privacy Policy / DMCA Notice / ADA Accessibility


This site is hosted, designed and copyright
© 1994 - 2026 by
Delta Media Group, Inc. -- Patent Pending --
188 Marlin Circle | MLS# 793109
This single family home located at 188 Marlin Circle, Panama City, FL 32408 is currently listed for sale with an asking price of $549,000. This property was built in 1989 and has 3 bedrooms and 2 full baths with 1854 sq. ft. Marlin Circle is located in the Bay Point Unit 1 subdivision. Search Bay Point Unit 1 real estate on katieatwater.premierfl.com today.