
BEDS3
BATHS2 full
SQUARE FEET1,274
MLS#1009265
STATUSActive
PROPERTY TYPEResidential - Single Family
SUBDIVISIONOAKWOOD HILLS UNIT 3
Property Description
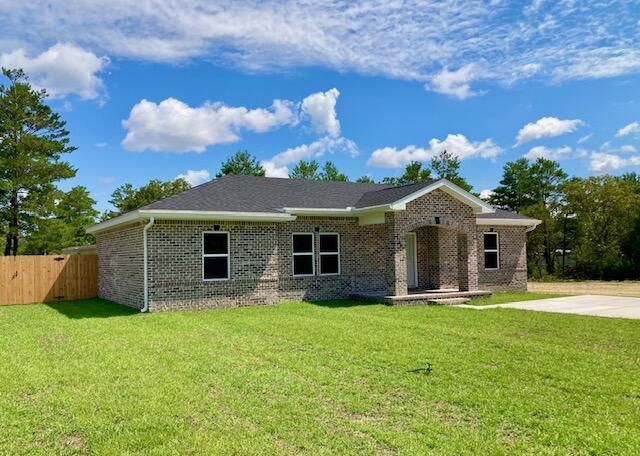
A CUT ABOVE! 3BR 2BA ALL BRICK HOME. Blackjack Properties has gained a reputation in Mossy Head for building houses with many custom upgrades at spec home pricing! Quartz countertops & a tankless gas water heater for continuous hot water. Stainless Whirlpool appliances (including a refrigerator!) All wood Shaker style cabinets, crown molding, and 9-foot ceilings in the main living area will delight any new home buyer. Kitchen & bath faucets are brushed nickel, and tall toilets are upgraded ADA compliant. All interior & exterior walls are insulated for soundproofing. The entire attic has spray foam insulation. The back yard has a 6' PT privacy fence and there are front rain gutters plus an oversize concrete parking pad & asphalt driveway. Yard is completely sodded, front & back. 1-Year Builder Warranty. This brand new brick home with a hip roof will save you a bundle in homeowner's insurance costs. The adjoining Lot 13 (.23 acre) is also cleared and available if purchased with the house at an additional cost. This property is a must see!
Property Features
Property Type: Residential - Single Family
Cooling: Ceiling Fans, Central Air
Fenced: Yes
Heating: Heat Pump Air To Air
Home Style: Ranch
Lot Size: 0.23 Acres
Stories: 1.0
Taxes: $193
Year Built: 2026
Feature Descriptions
Appliances: Dishwasher, Microwave, Refrigerator, Refrigerator W/IceMk, Stove/Oven Gas, Water Heater - Tnkls
Days on Site: 1
Exterior: Rain Gutter, Columns, Fenced Back Yard
Exterior: Brick, Roof Pitched
Fencing: Fenced Lot-Part, Fenced Privacy
Financing Terms: Conventional, FHA, VA
Flooring: Floor Laminate
Foundation: Slab
Interior: Breakfast Bar, Ceiling Crwn Molding, Ceiling Raised, Lighting Recessed, Newly Painted, Pantry, Shelving, Washer/Dryer Hookup, Woodwork Painted
Lot: Addl Land Available, Cleared, Dead End, Interior, Level, Survey Available, See Remarks
Lot Dimensions: 80x125
Parcel Number: 17-3N-20-28080-082-0120
Patio/Porch: Patio Open, Porch, Porch Open
Property Condition: Construction Complete
Road Frontage: County Road
Rooms Total: 10
Sewer: Septic Tank
Sub Type: Detached Single Family
Utilities: Electric, Gas - Propane, Phone, Public Water, Tap Fee Paid
Room Sizes
Living Room: 23.7 X 12.4 Level - First
Dining Area: 8 X 7 Level - First
Kitchen: 15 X 11.7 Level - First
Primary Bedroom: 15.5 X 12.4 Level - First
Primary Bathroom: 12 X 11 Level - First
Full Bathroom: 9.5 X 5.1 Level - First
Bedroom: 14.9 X 9.1 Level - First
Bedroom: 14.9 X 10 Level - First
Laundry: 10.3 X 7 Level - First
Terrace: 18 X 10 Level - First
Local Schools
High School: Walton
Middle School: Walton
Elementary School: Mossy Head
Listed By / Shown By
Listed By
Agency Name: Naylor Realty And Associates
Shown By
Agent Name: Katie Atwater
Agent Phone: (850) 502-9120
Agency Title: Premier Property Group

Estimate Your Payment
Estimated Payment
$ 700.77 per month $605.35 Principal & Interest $16.08 Property Tax $79.33 Homeowner's InsuranceChange Payment Information
Privacy Policy / DMCA Notice / ADA Accessibility


This site is hosted, designed and copyright
© 1994 - 2026 by
Delta Media Group, Inc. -- Patent Pending --
169 E Honeysuckle Street | MLS# 1009265
This single family home located at 169 E Honeysuckle Street, Defuniak Springs, FL 32433 is currently listed for sale with an asking price of $272,000. This property was built in 2026 and has 3 bedrooms and 2 full baths with 1274 sq. ft. E Honeysuckle Street is located in the OAKWOOD HILLS UNIT 3 subdivision. Search OAKWOOD HILLS UNIT 3 real estate on katieatwater.premierfl.com today.