
BEDS2
BATHS2 full
SQUARE FEET1,450
MLS#1007578
STATUSActive
PROPERTY TYPEResidential - Single Family
SUBDIVISIONBunker Creek
Property Description
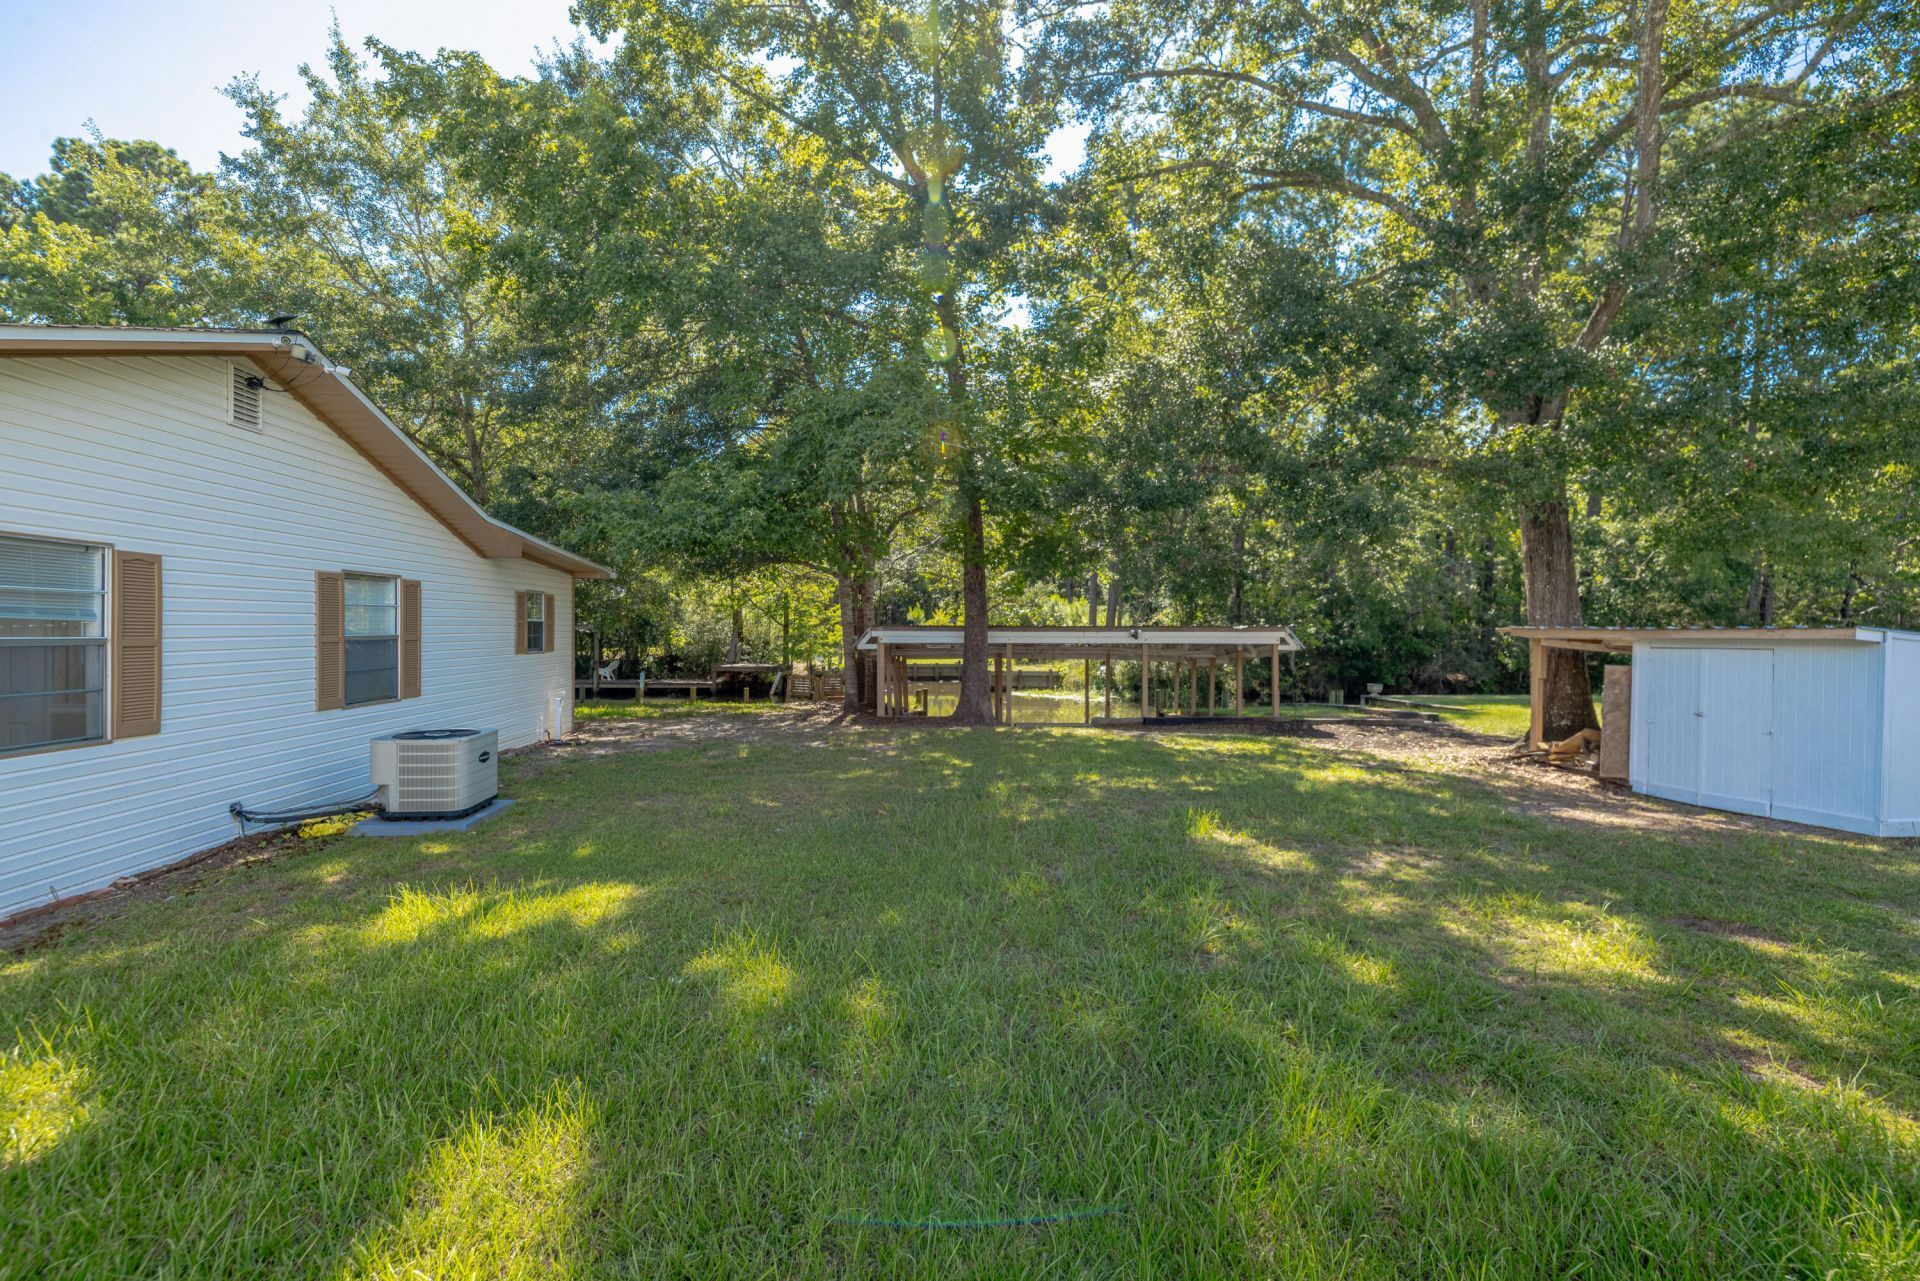
AMAZING OPPORTUNITY!! Waterfront Living at Its Finest! Nestled in Bunker Creek, this Southern-style retreat sits on .21 acres with 125 feet of waterfront along a 20' wide, 4' deep canal. Enjoy boating and fishing with 3 covered boat slips, a sea wall, and quick access to Choctawhatchee Bay, the intracoastal, and Crab Island. Inside, the 2BR/2BA layout features a bright kitchen, cozy fireplace room, and screened porch perfect for sunsets. Whether a full-time home or weekend getaway, this peaceful slice of paradise blends comfort, charm, and outdoor adventure. The river and bay are calling--don't miss it!
Property Features
Property Type: Residential - Single Family
Cooling: Central Air
Heating: Central
Home Style: Southern
Lot Size: 0.22 Acres
Stories: 1.0
Taxes: $525
Year Built: 1980
Feature Descriptions
Appliances: Cooktop, Dishwasher, Refrigerator, Smooth Stovetop Rnge, Stove/Oven Electric, Water Heater - Elect
Carport Spaces: 0
Exterior: Foundation Off Grade, Frame, Siding Vinyl
Exterior: Boat Slip
Financing Terms: Conventional, FHA, VA
Flooring: Floor Tile, Floor WW Carpet
Interior: Fireplace, Pantry, Washer/Dryer Hookup
Lot: Bulkhead/Seawall, Cleared, Corner, Dead End, Flood Insurance Req, Within 1/2 Mile to Water
Lot Dimensions: 45 x 75
Parcel Number: 19-2S-18-15010-000-0410
Patio/Porch: Porch Screened
Property Condition: Construction Complete
Road Frontage: Private Road
Rooms Total: 5
Sewer: Septic Tank
Special View Info: Canal
Sub Type: Detached Single Family
Utilities: Electric
Water: Well
Waterfront: Canal
Window: Window Treatmnt Some
Room Sizes
Living Room: 26 X 14.6 Level - First
Kitchen: 19.6 X 12 Level - First
Bonus Room: 13 X 13.6 Level - First
Primary Bedroom: 13 X 14.6 Level - First
Screened Porch: 35 X 9 Level - First
Local Schools
High School: Freeport
Middle School: Freeport
Elementary School: Freeport
Listed By / Shown By
Listed By
Agency Name: Beachy Beach Real Estate
Shown By
Agent Name: Katie Atwater
Agent Phone: (850) 502-9120
Agency Title: Premier Property Group

Estimate Your Payment
Estimated Payment
$ 635.30 per month $523.01 Principal & Interest $43.75 Property Tax $68.54 Homeowner's InsuranceChange Payment Information
Privacy Policy / DMCA Notice / ADA Accessibility


This site is hosted, designed and copyright
© 1994 - 2026 by
Delta Media Group, Inc. -- Patent Pending --
151 Swamp Haven Road | MLS# 1007578
This single family home located at 151 Swamp Haven Road, Vernon, FL 32462 is currently listed for sale with an asking price of $235,000. This property was built in 1980 and has 2 bedrooms and 2 full baths with 1450 sq. ft. Swamp Haven Road is located in the Bunker Creek subdivision. Search Bunker Creek real estate on katieatwater.premierfl.com today.