
BEDS3
BATHS2 full
SQUARE FEET1,512
MLS#797001
STATUSActive
PROPERTY TYPEResidential - Mobile Home
Property Description
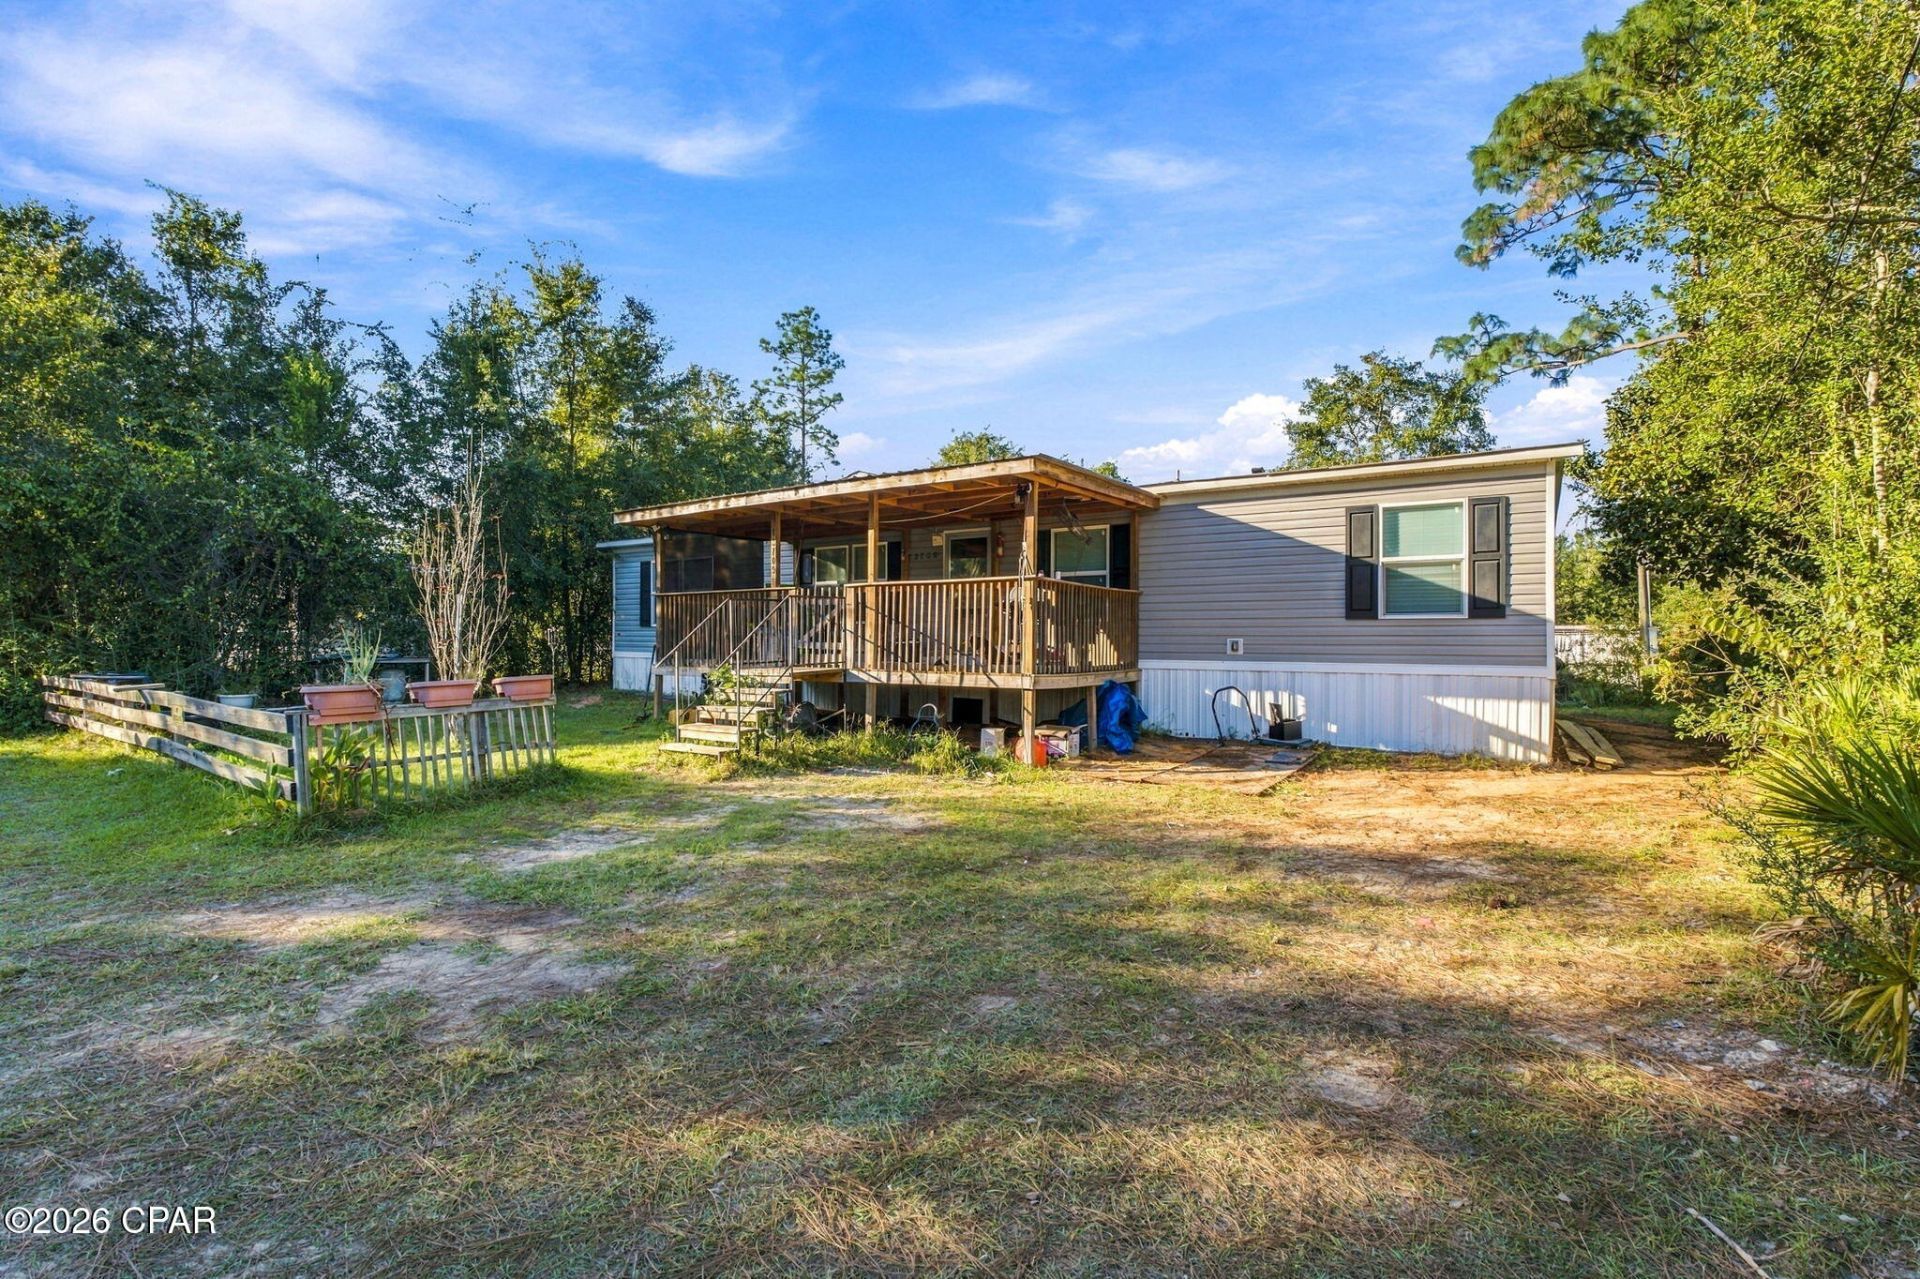
Built in 2023, this well-maintained manufactured home offers 1,512 square feet of comfortable living space with a functional layout designed for everyday living. Featuring 3 spacious bedrooms and 2 full bathrooms, this home offers room to spread out, relax, and entertain. The kitchen features 2023 appliances and a brand-new tile backsplash that adds a fresh, updated touch to the space. Step outside to enjoy the 7,998-square-foot lot, offering room for a play area, gardening, outdoor gatherings, or simply enjoying your own space. With its newer construction, inviting interior, and versatile outdoor area, this property is a wonderful opportunity for first-time buyers, those looking to downsize, or anyone seeking comfortable living in Fountain. Don't miss your opportunity to make this home your own--schedule your private showing today!
Property Features
Property Type: Residential - Mobile Home
Cooling: Central Air, Ceiling Fan(s), ENERGY STAR Qualified E
Heating: Central, Electric, ENERGY STAR Qualified Equipment, F
Home Style: Mobile Home
Lot Size: 0.18 Acres
Roof Type: Asphalt
Stories: 1.0
Taxes: $977
Year Built: 2023
Amenities
Main Level Primary
Soaking Tub
Separate Shower
Smart Thermostat
Walk-In Closet(s)
Deck
Feature Descriptions
Appliances: Electric Cooktop
Community Features: Short Term Rental Allowed
Days on Site: 4
Exterior: Vinyl Siding
Flooring: Plank, Vinyl
Lot Dimensions: 100' x 80'
Parcel#: 02947-009-000
Patio/Porch: Deck, Covered, Patio
Utilities: Electricity Available
Room Sizes
Bonus Room: 0 X 0 Level - First
Living Room: 17 X 12 Level - First
Bedroom: 8 X 12 Level - First
Primary Bedroom: 14 X 12 Level - First
Bedroom: 8 X 12 Level - First
Local Schools
High School: Deane Bozeman
Middle School: Merritt Brown
Elementary School: Waller
Listed By / Shown By
Listed By
Agency Name: Gillman Group Realty
Shown By
Agent Name: Katie Atwater
Agent Phone: (850) 502-9120
Agency Title: Premier Property Group

Estimate Your Payment
Estimated Payment
$ 529.23 per month $395.93 Principal & Interest $81.42 Property Tax $51.89 Homeowner's InsuranceChange Payment Information
Privacy Policy / DMCA Notice / ADA Accessibility


This site is hosted, designed and copyright
© 1994 - 2026 by
Delta Media Group, Inc. -- Patent Pending --
13709 Vagabond Avenue | MLS# 797001
This single family home located at 13709 Vagabond Avenue , Fountain, FL 32438 is currently listed for sale with an asking price of $177,900. This property was built in 2023 and has 3 bedrooms and 2 full baths with 1512 sq. ft. Search Fountain real estate on katieatwater.premierfl.com today.