
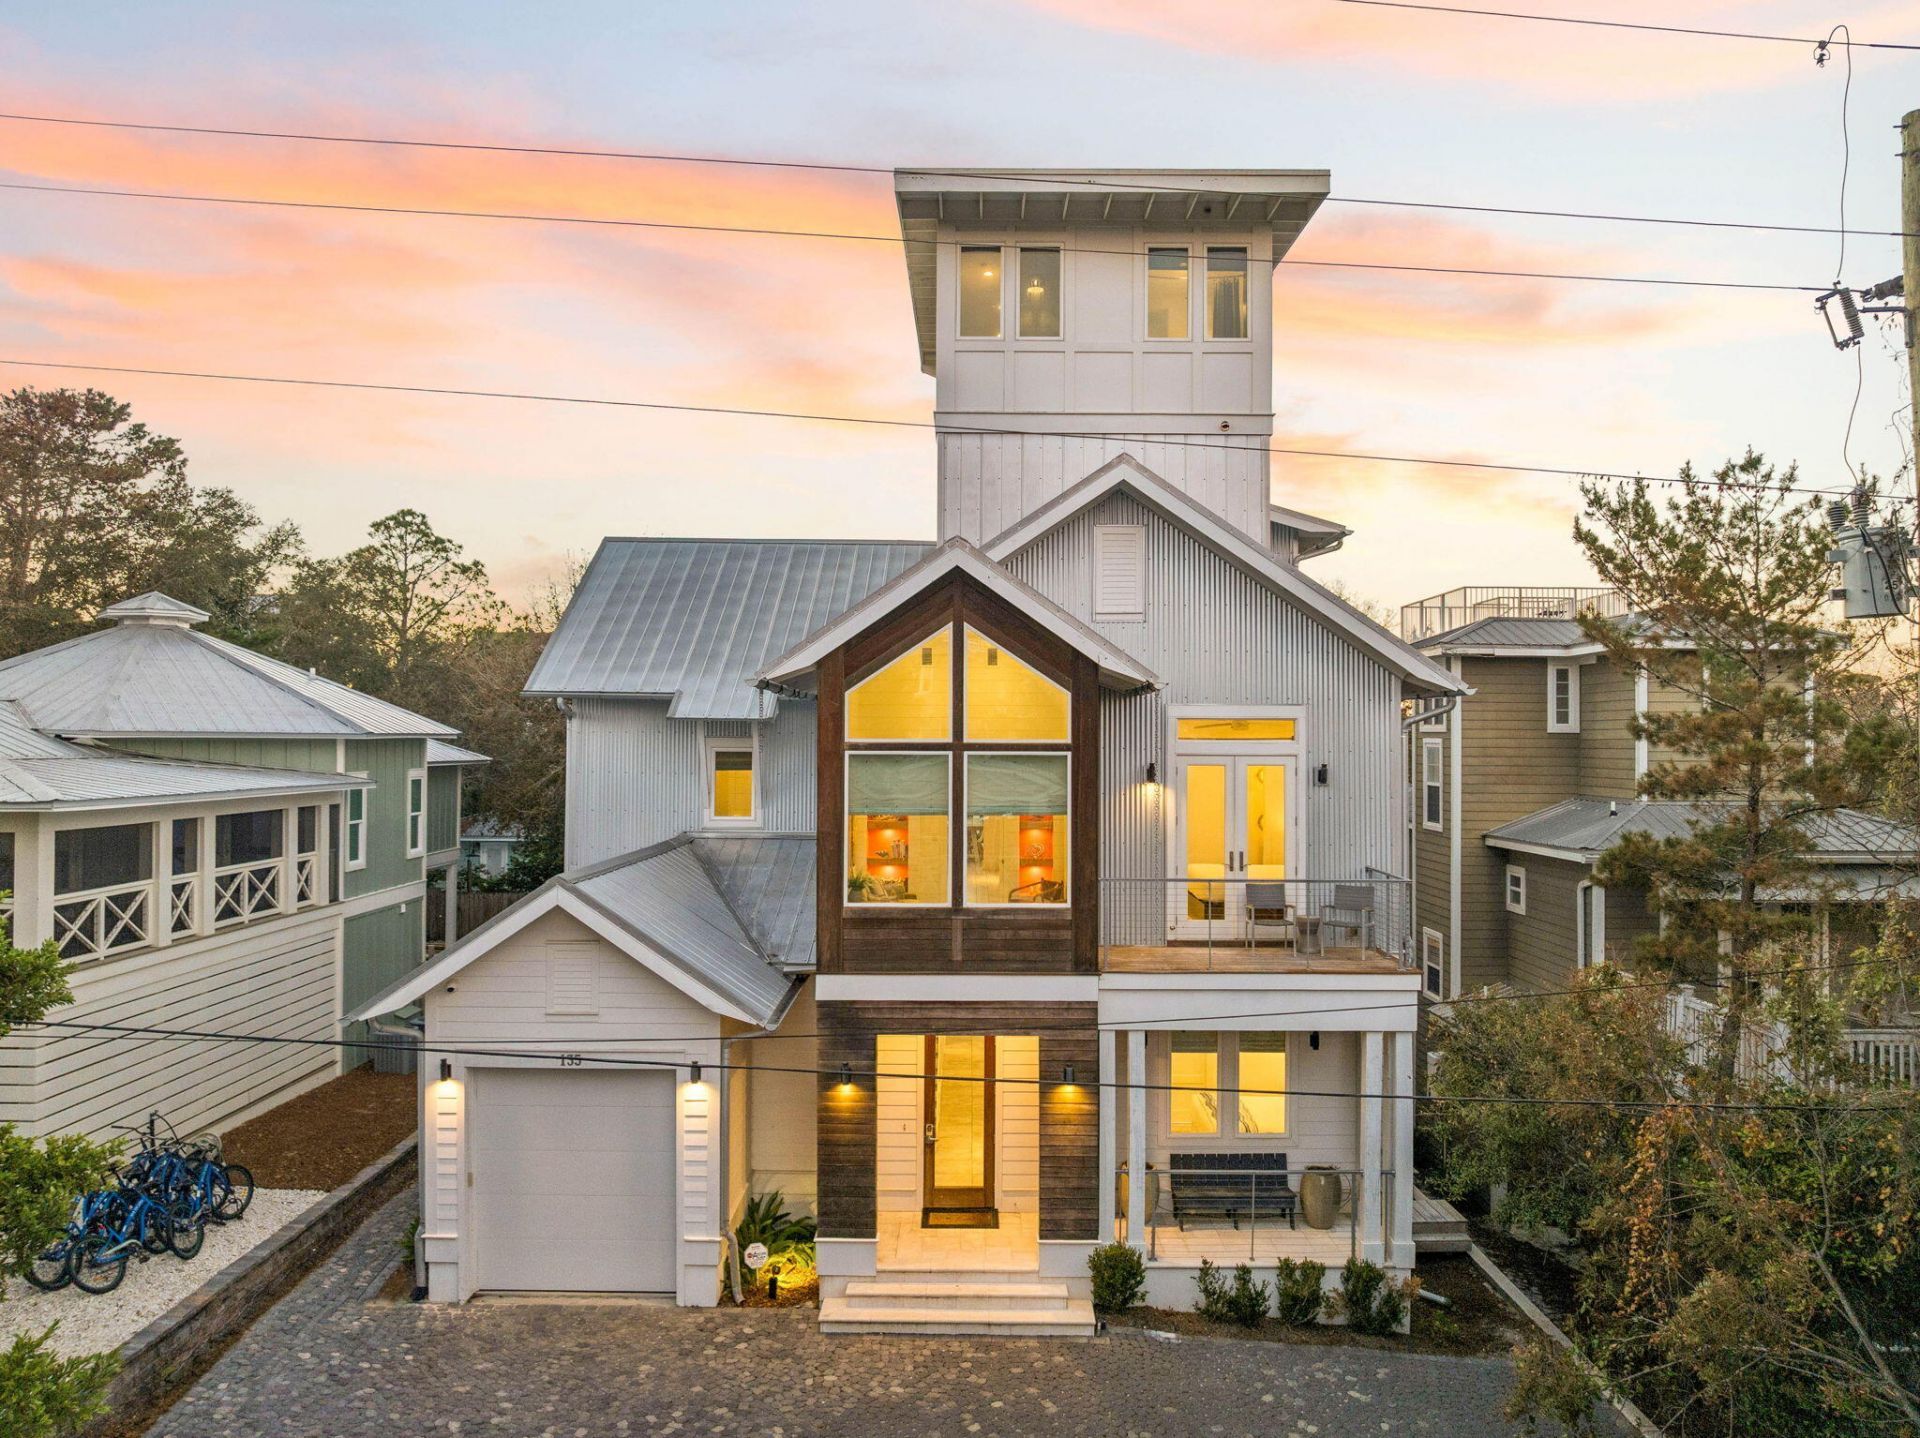
BEDS7
BATHS8 full 2 partial
SQUARE FEET4,575
MLS#1014127
STATUSActive
PROPERTY TYPEResidential - Single Family
SUBDIVISIONSEAGROVE 1ST ADDN
Property Description
Welcome to the heart of Old Seagrove, where lush greenery, towering trees, and southern-style porches give the neighborhood its unmistakable charm. Biking along scenic 30A, a wide variety of dining options, and the beach close by make this one of the most sought-after addresses on the Emerald Coast. Just minutes from Black Bear Bread Co and all of the fun in Seaside! Steps away from the Dogwood-Thyme beach access.This coastal contemporary home layers in playful retro touches and, best of all, comes with no HOA restrictions. The first floor offers a primary suite, two additional king suites, and a game room with a cozy sitting area. A kitchenette opens directly to a private outdoor space and yard. Upstairs, you'll find a second primary suite, another king suite, and a main living area anchored by a fireplace. The professional kitchen is outfitted with Thermador appliances.Outside, the pool completes the retreat, and the beach is an easy trip away. Screened porches and balconies invite you to take in the coastal breeze from nearly every level. Meticulously maintained and full of character, this is a true coastal haven.All information and dimensions should be verified by the buyer.
Property Features
Property Type: Residential - Single Family
Cooling: Central Air
Fenced: Yes
Garage: 1 car attached
Heating: Central
Home Style: Beach House
Lot Size: 0.11 Acres
Stories: 4.0
Taxes: $30,251
Year Built: 2019
Feature Descriptions
Appliances: Dishwasher, Disposal, Dryer, Microwave, Refrigerator W/IceMk, Smoke Detector, Stove/Oven Gas, Washer, Wine Refrigerator
Days on Site: 6
Exterior: Frame, Siding CmntFbrHrdBrd, Trim Wood
Exterior: BBQ Pit/Grill, Fenced Back Yard, Hot Tub, Shower, Summer Kitchen
Fencing: Fenced Lot-Part, Fenced Privacy
Financing Terms: Conventional
Fireplace: Fireplace Gas, Fireplace
Fireplace Y/N: Yes
Flooring: Floor Hardwood
Foundation: Foundation On Piling
Hot Tub: Yes
Interior: Breakfast Bar, Built-In Bookcases, Ceiling Beamed, Ceiling Cathedral, Ceiling Crwn Molding, Ceiling Vaulted, Elevator, Fireplace, Kitchen Island, Owners Closet, Split Bedroom, Washer/Dryer Hookup, Wet Bar
Lot: Within 1/2 Mile to Water, See Remarks
Lot Dimensions: 50 x 100
Parcel Number: 15-3S-19-25070-00E-0040
Patio/Porch: Deck Covered, Deck Open, Patio Covered, Patio Open
Pool Features: Pool Type
Property Condition: Construction Complete
Rooms Total: 9
Sewer: Public Sewer
Special View Info: Gulf
Sub Type: Detached Single Family
Utilities: Electric, Gas - Natural, Public Water
Window: Window Treatment All
Local Schools
High School: South Walton
Middle School: Emerald Coast
Elementary School: Dune Lakes
Listed By / Shown By
Listed By
Agency Name: Christies International Real Estate Emerald Coast
Shown By
Agent Name: Katie Atwater
Agent Phone: (850) 502-9120
Agency Title: Premier Property Group

Estimate Your Payment
Estimated Payment
$ 12,338.13 per month $8,679.71 Principal & Interest $2,520.92 Property Tax $1,137.50 Homeowner's InsuranceChange Payment Information
Privacy Policy / DMCA Notice / ADA Accessibility


This site is hosted, designed and copyright
© 1994 - 2026 by
Delta Media Group, Inc. -- Patent Pending --
135 Dogwood Street | MLS# 1014127
This single family home located at 135 Dogwood Street, Santa Rosa Beach, FL 32459 is currently listed for sale with an asking price of $3,900,000. This property was built in 2019 and has 7 bedrooms and 8 full and 2 partial baths with 4575 sq. ft. Dogwood Street is located in the SEAGROVE 1ST ADDN subdivision. Search SEAGROVE 1ST ADDN real estate on katieatwater.premierfl.com today.